So pleasing to the eye! This attractive three bedroom ranch features a great floor plan and is located in a charming area of the Island that offers beach and boating privileges with membership to the Sandy Beach Park Club. The curb appeal is so attractive with its covered front porch, maintenance free exterior, and lovely landscaped grounds that include fruit trees. There are two apple trees in the front yard, and an apple and cherry tree in the back yard. The foyer opens to the spacious living room with a large picture window and laminate flooring. The kitchen has ceramic flooring, picture window and an abundance of cabinetry. The bedrooms have hardwood flooring under the carpeting and good-sized closet space. The bathroom has ceramic flooring and tile tub surround. Full basement includes a rec room, laundry area, workshop and storage room. The fully fenced yard has a 10' x 14' shed, and deck. Such a quaint wonderful area that is close to an elementary school and playground. Updates: Roof (tear-off) '24. Shed '23. Dishwasher '22. Offers due July 3rd by noon.
Closed
$235,000
3415 Wallace Dr, Grand Island, NY 14072
3beds
966sqft
Single Family Residence
Built in 1958
6,751 Square Feet Lot
$243,600 Zestimate®
$243/sqft
$2,075 Estimated rent
Home value
$243,600
$227,000 - $263,000
$2,075/mo
Zestimate® history
Owner options
List your home for rent
$2,075/mo
Rent Zestimate®
Find your next renter with Zillow Rental Manager. Plus, with online applications, you can quickly screen prospective tenants – for free.
$2,075/mo
Rent Zestimate®
Refinance and save
$1,658/mo
Est. payment
Refinancing to a lower rate could help reduce your monthly payments and save thousands over the life of the loan.
$1,658/mo
Est. payment
Explore your selling options
Work with a Zillow partner agent
Leverage their expertise and Zillow's premium Showcase listings to get your home seen by more buyers.
Get startedList with your own agent
Get your home in front of millions of buyers by listing it on Zillow.
Learn how to do itSell it yourself
Take full control of how buyers see your home on Zillow by listing For Sale by Owner (FSBO).
List your homeWhat's special
Rec roomCovered front porchFully fenced yardLovely landscaped groundsLaundry areaFruit treesFull basement
Zillow last checked:
Listing updated:
Listed by:
Geraldine A Andolina 716-471-7143,
Century 21 North East
Bought with:
Rory McGuire, 10401381035
Coldwell Banker Integrity Real
Source: NYSAMLSs,MLS#: B1617178 Originating MLS: Buffalo
Originating MLS: BuffaloFacts & features
Interior
Bedrooms & bathrooms
- Bedrooms: 3
- Bathrooms: 1
- Full bathrooms: 1
- Main level bathrooms: 1
- Main level bedrooms: 3
Bedroom 1
- Level: First
- Dimensions: 14.00 x 9.00
Bedroom 2
- Level: First
- Dimensions: 12.00 x 11.00
Bedroom 3
- Level: First
- Dimensions: 10.00 x 9.00
Kitchen
- Level: First
- Dimensions: 17.00 x 11.00
Living room
- Level: First
- Dimensions: 17.00 x 12.00
Other
- Level: Basement
- Dimensions: 12.00 x 11.00
Other
- Level: Basement
- Dimensions: 20.00 x 11.00
Storage room
- Level: Basement
- Dimensions: 10.00 x 8.00
Heating
- Oil, Forced Air
Cooling
- Central Air
Appliances
- Included: Dishwasher, Exhaust Fan, Gas Water Heater, Range Hood
- Laundry: In Basement
Features
- Ceiling Fan(s), Entrance Foyer, Eat-in Kitchen, Separate/Formal Living Room, Pantry, Storage, Natural Woodwork, Bedroom on Main Level, Main Level Primary, Workshop
- Flooring: Ceramic Tile, Hardwood, Laminate, Varies, Vinyl
- Windows: Thermal Windows
- Basement: Full,Partially Finished,Sump Pump
- Has fireplace: No
Interior area
- Total structure area: 966
- Total interior livable area: 966 sqft
Property
Parking
- Parking features: No Garage
Accessibility
- Accessibility features: Other
Features
- Levels: One
- Stories: 1
- Patio & porch: Covered, Deck, Porch
- Exterior features: Concrete Driveway, Deck, Fully Fenced
- Fencing: Full
Lot
- Size: 6,751 Square Feet
- Dimensions: 50 x 135
- Features: Rectangular, Rectangular Lot, Residential Lot
Details
- Additional structures: Shed(s), Storage
- Parcel number: 1446000121800001004000
- Special conditions: Standard
Construction
Type & style
- Home type: SingleFamily
- Architectural style: Ranch
- Property subtype: Single Family Residence
Materials
- Vinyl Siding, Copper Plumbing
- Foundation: Poured
- Roof: Architectural,Shingle
Condition
- Resale
- Year built: 1958
Utilities & green energy
- Electric: Circuit Breakers
- Sewer: Connected
- Water: Connected, Public
- Utilities for property: Cable Available, Electricity Connected, High Speed Internet Available, Sewer Connected, Water Connected
Community & HOA
Location
- Region: Grand Island
Financial & listing details
- Price per square foot: $243/sqft
- Tax assessed value: $134,000
- Annual tax amount: $3,859
- Date on market: 6/26/2025
- Cumulative days on market: 7 days
- Listing terms: Cash,Conventional,FHA,USDA Loan,VA Loan
Price history
| Date | Event | Price |
|---|---|---|
| 8/25/2025 | Sold | $235,000+6.9%$243/sqft |
Source:  NYSAMLSs #B1617178 Report a problem NYSAMLSs #B1617178 Report a problem | ||
| 7/7/2025 | Pending sale | $219,900$228/sqft |
Source: NYSAMLSs #B1617178 Report a problem | ||
| 6/26/2025 | Listed for sale | $219,900+8.3%$228/sqft |
Source: NYSAMLSs #B1617178 Report a problem | ||
| 6/22/2022 | Sold | $203,000+45.1%$210/sqft |
Source: Public Record Report a problem | ||
| 4/12/2022 | Pending sale | $139,900$145/sqft |
Source: NYSAMLSs #B1396805 Report a problem | ||
| 4/5/2022 | Listed for sale | $139,900$145/sqft |
Source: NYSAMLSs #B1396805 Report a problem | ||
Public tax history
| Year | Property taxes | Tax assessment |
|---|---|---|
| 2025 | -- | $240,000 +79.1% |
| 2024 | -- | $134,000 |
| 2023 | -- | $134,000 |
| 2022 | -- | $134,000 |
| 2021 | -- | $134,000 +22.9% |
| 2020 | -- | $109,000 |
| 2019 | -- | $109,000 |
| 2018 | -- | $109,000 |
| 2017 | $3,311 +83.7% | $109,000 |
| 2016 | $1,803 | $109,000 +5.8% |
| 2015 | -- | $103,000 |
| 2014 | -- | $103,000 |
| 2013 | -- | $103,000 +132% |
| 2012 | -- | $44,400 |
| 2011 | -- | $44,400 |
| 2010 | -- | $44,400 |
| 2009 | -- | $44,400 |
| 2008 | -- | $44,400 |
| 2007 | -- | $44,400 |
| 2006 | -- | $44,400 |
| 2005 | -- | $44,400 |
| 2004 | -- | $44,400 |
| 2003 | -- | $44,400 |
| 2002 | -- | $44,400 |
| 2001 | -- | $44,400 |
| 2000 | -- | $44,400 |
Find assessor info on the county website
Neighborhood: 14072
Nearby homes
- $203,8003 bd1 ba918 sqft3421 Wallace Dr, Grand Island, NY 14072Off Market
- $223,2003 bd1 ba1.1k sqft3411 Wallace Dr, Grand Island, NY 14072Off Market
- $225,1003 bd2 ba1.4k sqft3427 Wallace Dr, Grand Island, NY 14072Off Market
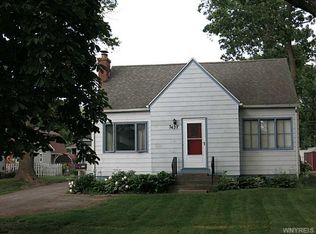
- $231,3003 bd1 ba1.3k sqft3407 Wallace Dr, Grand Island, NY 14072Off Market
- $295,1004 bd2 ba1.8k sqft3416 Warner Dr, Grand Island, NY 14072Off Market
- $226,8002 bd1 ba1k sqft3408 Warner Dr, Grand Island, NY 14072Off Market
- $251,1003 bd1 ba1.3k sqft3401 Wallace Dr, Grand Island, NY 14072Off Market
- $212,8003 bd1 ba1.2k sqft3433 Wallace Dr, Grand Island, NY 14072Off Market
Nearby schools
GreatSchools rating
- 8/10Huth Road SchoolGrades: 2-5Distance: 0.2 mi
- 5/10Veronica E Connor Middle SchoolGrades: 6-8Distance: 1.8 mi
- 8/10Grand Island Senior High SchoolGrades: 9-12Distance: 1.8 mi
Schools provided by the listing agent
- Elementary: Huth Road
- Middle: Veronica E Connor Middle
- High: Grand Island Senior High
- District: Grand Island
Source: NYSAMLSs. This data may not be complete. We recommend contacting the local school district to confirm school assignments for this home.
- New York
- Erie County
- Grand Island
- 14072
- 3415 Wallace Dr
Nearby cities
Nearby zip codes
Other Grand Island Topics
