If you're looking for an affordable home in the highly sought-after '07 area, look no further! A spacious front porch welcomes you home and offers the perfect spot to enjoy your morning coffee. Step inside to a large living room that flows seamlessly into the formal dining area, creating a comfortable layout for everyday living and entertaining. Just beyond the dining area, you'll find a fully fenced backyard ready for summertime fun. Enjoy the deck, above-ground pool, and playset—all of which stay with the home—making this outdoor space perfect for entertaining, relaxing, or enjoying time with family and friends. Upstairs, you'll find a spacious primary bedroom with a generously sized closet, two additional bedrooms, and an updated full bathroom. Adding even more value and peace of mind, the home also features a newer roof and HVAC system. With great indoor and outdoor living spaces and a desirable '07 location, this home is ready for its next owner!
Active
Price cut: $2.6K (8/22)
$129,900
3415 Webster St, Fort Wayne, IN 46807
3beds
1,262sqft
Single Family Residence
Built in 1920
4,791 Square Feet Lot
$126,800 Zestimate®
$--/sqft
$-- HOA
What's special
Spacious front porchAbove-ground poolGenerously sized closetSpacious primary bedroomFully fenced backyardNewer roof
- 60 days
- 437
- 42
Zillow last checked:
Listing updated:
Listed by:
Wade Griffin Cell:260-615-4281,
North Eastern Group Realty
Source: IRMLS,MLS#: 202630715
Facts & features
Interior
Bedrooms & bathrooms
- Bedrooms: 3
- Bathrooms: 1
- Full bathrooms: 1
Bedroom 1
- Level: Upper
Bedroom 2
- Level: Upper
Dining room
- Level: Main
- Area: 143
- Dimensions: 13 x 11
Kitchen
- Level: Main
- Area: 100
- Dimensions: 10 x 10
Living room
- Level: Main
- Area: 234
- Dimensions: 13 x 18
Heating
- Natural Gas, Forced Air
Cooling
- Central Air
Appliances
- Included: Washer, Dryer-Electric, Freezer, Gas Range, Gas Water Heater
Features
- Countertops-Solid Surf, Formal Dining Room
- Basement: Unfinished,Concrete
- Has fireplace: No
Interior area
- Total structure area: 1,878
- Total interior livable area: 1,262 sqft
- Finished area above ground: 1,262
- Finished area below ground: 0
Property
Features
- Levels: Two
- Stories: 2
- Patio & porch: Deck, Porch Covered
- Exterior features: Play/Swing Set
- Pool features: Above Ground
Lot
- Size: 4,791 Square Feet
- Dimensions: 35X133
- Features: Level
Details
- Parcel number: 021214257011.000074
- Other equipment: Pool Equipment
Construction
Type & style
- Home type: SingleFamily
- Property subtype: Single Family Residence
Materials
- Vinyl Siding
Condition
- New construction: No
- Year built: 1920
Utilities & green energy
- Sewer: City
- Water: City
Community & HOA
Community
- Subdivision: Hogans
Location
- Region: Fort Wayne
Financial & listing details
- Tax assessed value: $108,000
- Annual tax amount: $2,450
- Date on market: 7/30/2026
- Listing terms: Cash,Conventional,FHA,VA Loan
Estimated market value
$126,800
$120,000 - $133,000
$1,174/mo
Price history
| Date | Event | Price |
|---|---|---|
| 8/22/2026 | Price change | $129,900-2% |
Source:  IRMLS #202630715 Report a problem IRMLS #202630715 Report a problem | ||
| 8/11/2026 | Price change | $132,500-5.4% |
Source: IRMLS #202630715 Report a problem | ||
| 7/30/2026 | Listed for sale | $140,000 |
Source: IRMLS #202630715 Report a problem | ||
Public tax history
| Year | Property taxes | Tax assessment |
|---|---|---|
| 2025 | $950 +16.7% | $108,000 -1.4% |
| 2024 | $814 +20% | $109,500 +6.7% |
| 2023 | $679 +25.5% | $102,600 +20.7% |
| 2022 | $540 +13.5% | $85,000 +13.8% |
| 2021 | $476 +8.3% | $74,700 +16.2% |
| 2020 | $440 -42.4% | $64,300 +12.6% |
| 2019 | $763 +72.4% | $57,100 +8.3% |
| 2018 | $442 +8.8% | $52,700 +53.2% |
| 2017 | $407 +64.7% | $34,400 +3.9% |
| 2016 | $247 +64.1% | $33,100 +9.6% |
| 2014 | $150 +9.1% | $30,200 +4.1% |
| 2013 | $138 +89.5% | $29,000 +36.8% |
| 2011 | $73 | $21,200 -61.8% |
| 2010 | -- | $55,500 +0.2% |
| 2007 | -- | $55,400 +29.7% |
| 2005 | -- | $42,700 |
| 2004 | -- | $42,700 +105.3% |
| 2001 | -- | $20,800 |
Find assessor info on the county website
Monthly payment
Est. payment
Payment breakdown
Explore the cost of this home by adjusting the details. Changes won't be saved.Climate risks
Neighborhood: Fairfield
Nearby schools
Schools provided by the listing agent
- Elementary: Fairfield
- Middle: Shawnee
- High: South Side
- District: Fort Wayne Community
Source: IRMLS. This data may not be complete. We recommend contacting the local school district to confirm school assignments for this home.
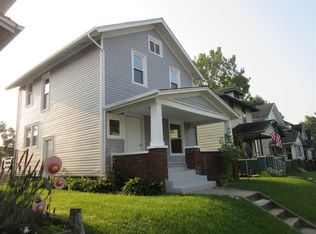

Similar homes
- $129,9953 bd1 ba1.4k sqft418 Rose Ln, Fort Wayne, IN 46807For Sale
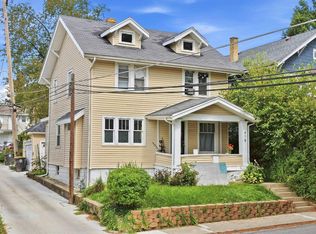 MLS ID #202638003, Atalie Honaker, The LT Group Real Estate. IRMLS
 - $129,9003 bd2 ba1.4k sqft1238 Home Ave, Fort Wayne, IN 46807For Sale
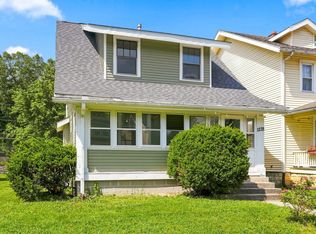 MLS ID #202632321, Justin P Heflin, Mike Thomas Assoc., Inc. IRMLS
 - $110,0003 bd2 ba1.4k sqft925 Cottage Ave, Fort Wayne, IN 46807For Sale
 MLS ID #202639483, Felicia Krueger, Hoosier Real Estate Group. IRMLS
 - $160,0003 bd2 ba1.1k sqft3719 Webster St, Fort Wayne, IN 46807For Sale
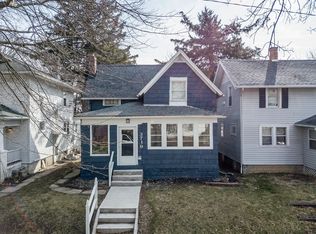 MLS ID #202637743, Andy W Zoda, Coldwell Banker Real Estate Gr. IRMLS
