Skip main navigation
Sold for $480,000
  • $480,000

    3415 Whispering Woods Drive NE, New Salisbury, IN 47161

    4beds
    2,365sqft
    Single Family Residence
    Built in 1995
    2 Acres Lot
    $483,200 Zestimate®
    $203/sqft
    $2,484 Estimated rent

    Home value

    $483,200

    Estimated sales range

    Not available

    $2,484/mo

    Zestimate® history
    Loading
    Loading...

    Owner options

    List your home for rent

    $2,484/mo

    Rent Zestimate®

    Find your next renter with Zillow Rental Manager. Plus, with online applications, you can quickly screen prospective tenants – for free.

    Learn more

    $2,484/mo

    Rent Zestimate®

    Refinance and save

    $2,862/mo

    Est. payment

    Refinancing to a lower rate could help reduce your monthly payments and save thousands over the life of the loan.

    See today's rates

    $2,862/mo

    Est. payment

    Explore your selling options

    Work with a Zillow partner agent

    Leverage their expertise and Zillow's premium Showcase listings to get your home seen by more buyers.

    Get started

    List with your own agent

    Get your home in front of millions of buyers by listing it on Zillow.

    Learn how to do it

    Sell it yourself

    Take full control of how buyers see your home on Zillow by listing For Sale by Owner (FSBO).

    List your home

    What's special

    Peaceful park-like settingGranite countertopsRelaxing soaking tubExpansive walk-in showerLarge kitchenStainless steel appliancesLarge walk-in closet
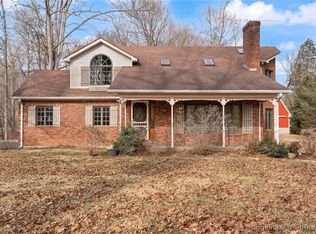
    Welcome to your private retreat set on 2 beautiful acres in a peaceful, park-like setting! This spacious 4-bedroom, 2.5-bath home offers the perfect blend of comfort, functionality, and exceptional entertaining spaces both inside and out. Step inside to an inviting open floor plan filled with natural light, ideal for everyday living and hosting guests. The heart of the home is the large kitchen, featuring granite countertops, stainless steel appliances, and an oversized pantry that provides abundant storage and workspace. Just off the kitchen, the convenient laundry room leads directly to the oversized two-car garage, making daily routines effortless. The first-floor primary suite is a true sanctuary, complete with a large walk-in closet and a luxurious en-suite bathroom offering a dual vanity, expansive walk-in shower, and relaxing soaking tub. In the walk in closet is crawlspace access for a place to go during inclement weather. Upstairs, you’ll find a versatile open flex space perfect for a second living area, home office, or playroom, along with three generously sized bedrooms and a spacious bathroom. Each bedroom has walk-in closets. The features continue outside! Enjoy the serene surroundings while entertaining in the impressive 24' x 32' party barn, featuring a bar and a pool table. In addition, a 30' x 32' detached garage provides endless possibilities for boat or car storage, hobby space, or the ultimate workshop. Don’t miss the one!

    Zillow last checked:

    Listing updated:

    Listed by:

    Zach Lewis Wedding,

    Six Degrees Real Estate LLC,

    Katie Thompson,

    Six Degrees Real Estate LLC

    Bought with:

    Lora Mindel, RB20002163

    Nest Realty

    Source: SIRA,MLS#: 202606729MLS LogoOriginating MLS: Southern Indiana REALTORS Association

    Facts & features

    Interior

    Bedrooms & bathrooms
    • Bedrooms: 4
    • Bathrooms: 3
    • Full bathrooms: 2
    • 1/2 bathrooms: 1
    Primary bedroom
    • Level: First
    Bedroom
    • Level: Second
    Bedroom
    • Level: Second
    Bedroom
    • Level: Second
    Dining room
    • Level: First
    Dining room
    • Level: First
    Other
    • Description: Primary Bath
    • Level: First
    Other
    • Level: Second
    Half bath
    • Level: First
    Kitchen
    • Level: First
    Living room
    • Level: First
    Other
    • Description: Foyer
    • Level: First
    Other
    • Description: Laundry
    • Level: First
    Other
    • Description: Loft
    • Level: Second
    Heating
    • Forced Air
    Cooling
    • Central Air
    Appliances
    • Included: Dishwasher, Microwave, Oven, Range, Refrigerator
    • Laundry: Main Level, Laundry Room
    Features
    • Breakfast Bar, Ceramic Bath, Ceiling Fan(s), Separate/Formal Dining Room, Entrance Foyer, Eat-in Kitchen, Garden Tub/Roman Tub, Kitchen Island, Bath in Primary Bedroom, Main Level Primary, Mud Room, Open Floorplan, Pantry, Utility Room, Walk-In Closet(s)
    • Basement: Crawl Space
    • Number of fireplaces: 1
    • Fireplace features: Electric
    Interior area
    • Total structure area: 2,365
    • Total interior livable area: 2,365 sqft
    • Finished area above ground: 2,365
    • Finished area below ground: 0

    Property

    Parking
    • Total spaces: 2
    • Parking features: Attached, Barn, Garage, Garage Door Opener
    • Attached garage spaces: 2
    • Has uncovered spaces: Yes
    Features
    • Levels: One and One Half
    • Stories: 1.5
    • Patio & porch: Covered, Deck, Porch
    • Exterior features: Deck, Paved Driveway, Porch
    Lot
    • Size: 2 Acres
    • Features: Dead End
    Details
    • Additional structures: Barn(s), Garage(s), Pole Barn
    • Parcel number: 0060199100
    • Zoning: Residential
    • Zoning description: Residential

    Construction

    Type & style
    • Home type: SingleFamily
    • Architectural style: One and One Half Story
    • Property subtype: Single Family Residence
    Materials
    • Brick, Frame, Vinyl Siding
    • Foundation: Crawlspace
    • Roof: Shingle
    Condition
    • Resale
    • New construction: No
    • Year built: 1995

    Utilities & green energy

    • Sewer: Septic Tank
    • Water: Connected, Public

    Community & HOA

    Community
    • Subdivision: Whispering Woods
    Location
    • Region: New Salisbury

    Financial & listing details

    • Price per square foot: $203/sqft
    • Tax assessed value: $385,900
    • Annual tax amount: $2,352
    • Date on market: 3/19/2026
    • Cumulative days on market: 82 days
    • Listing terms: Cash,Conventional,FHA,USDA Loan,VA Loan
    • Road surface type: Paved

    Price history

    DateEventPrice
    6/9/2026Sold$480,000-6.8%$203/sqft
    Source: SIRA #202606729 Report a problem
    4/2/2026Price change$515,000-1.9%$218/sqft
    Source: SIRA #202606729 Report a problem
    3/19/2026Listed for sale$525,000+40%$222/sqft
    Source: SIRA #202606729 Report a problem
    11/21/2022Sold$375,000-3.8%$159/sqft
    Source: SIRA #2022012343 Report a problem
    10/12/2022Listed for sale$389,900+73.3%$165/sqft
    Source: SIRA #2022012343 Report a problem
    8/18/2014Sold$225,000-6.2%$95/sqft
    Source: SIRA #201403089 Report a problem
    5/3/2014Listed for sale$239,900$101/sqft
    Source: RE/MAX FIRST #201403089 Report a problem

    Public tax history

    YearProperty taxesTax assessment
    2025$2,352 +6.1%$385,900 +7.7%
    2024$2,216 -0.3%$358,200 +9.8%
    2023$2,222 +11.4%$326,200 +6.6%
    2022$1,995 +12.5%$306,000 +12.6%
    2021$1,773 +8.8%$271,800 +13.5%
    2020$1,629 +8.5%$239,500 +7%
    2019$1,502 +6.5%$223,800 +6.2%
    2018$1,410 +26.3%$210,800 +1.2%
    2017$1,116 -1.7%$208,300 +10.3%
    2016$1,136 +23.8%$188,800 +10.3%
    2014$918 -9.7%$171,100 +2.2%
    2013$1,016 -2.5%$167,400 +0.2%
    2012$1,042 -8%$167,100 -4.8%
    2011$1,133 +4.7%$175,500 +0.7%
    2010$1,082 -32.9%$174,200
    2009$1,611 $174,200 -4.3%
    2007-- $182,100 +0.6%
    2006-- $181,000 +36.9%
    2005-- $132,200
    Find assessor info on the county website

    Neighborhood: 47161

    Nearby schools

    GreatSchools rating
    Sell for more on Zillow
    Get a Zillow Showcase℠ listing at no additional cost and you could sell for .
    $483,200
    2% more
    +$9,664
    With Zillow Showcase(estimated)
    $492,864
    Sell for more on Zillow
    Get a Zillow Showcase℠ listing at no additional cost and you could sell for .
    $483,200
    2% more
    +$9,664
    With Zillow Showcase(estimated)
    $492,864