Skip main navigation
Closed
Street View
  • $386,000

    3415 Windham Cir, Cuyahoga Falls, OH 44223

    3beds
    2,108sqft
    Single Family Residence
    Built in 1998
    8,398 Square Feet Lot
    $396,100 Zestimate®
    $183/sqft
    $2,661 Estimated rent

    Home value

    $396,100

    $376,000 - $416,000

    $2,661/mo

    Zestimate® history
    Loading
    Loading...

    Owner options

    List your home for rent

    $2,661/mo

    Rent Zestimate®

    Find your next renter with Zillow Rental Manager. Plus, with online applications, you can quickly screen prospective tenants – for free.

    Learn more

    $2,661/mo

    Rent Zestimate®

    Refinance and save

    $2,587/mo

    Est. payment

    Refinancing to a lower rate could help reduce your monthly payments and save thousands over the life of the loan.

    See today's rates

    $2,587/mo

    Est. payment

    Explore your selling options

    Work with a Zillow partner agent

    Leverage their expertise and Zillow's premium Showcase listings to get your home seen by more buyers.

    Get started

    List with your own agent

    Get your home in front of millions of buyers by listing it on Zillow.

    Learn how to do it

    Sell it yourself

    Take full control of how buyers see your home on Zillow by listing For Sale by Owner (FSBO).

    List your home

    What's special

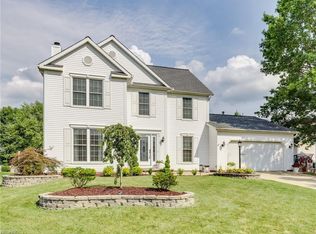
    Wow! Professionally Updated/Expertly Maintained! Desirable Layout! You are welcomed onto a Covered Front Porch, as you enter into the foyer, there's access to a Coat Closet, Stairs to the Second Floor, the Dining Room, and the Hallway leading to the Eat-in Kitchen featuring Ample Counter/Cabinet Space, LG HI-MACS Countertops, Stainless Sink/Appliances, Bar Top Seating Area, Subway Tile Backsplash, Wood Cabinetry and a Corner Pantry. From there a Sliding Door ('18) leads to the Outdoor Living Space: Two Tiered Custom Stamped Concrete Patio with a Built-in fountain & Built-in Fire Pit w/Custom Stainless Steel Lid ('11), a Hallway to the 1/2 Bath, a 1st Floor Laundry: Utility Sink & Built-in Cabinetry (don't miss the pantry unit behind the door), a "drop zone" and the Attached Garage : Hot/Cold Water, drain, storage and a Man Door('14). The kitchen opens to the Living Room featuring Large Windows and a Stone Fireplace with Gas Logs and a Large White Mantel. Upstairs, to the left is the Master Suite featuring a Large Bedroom, a Walk-in Closet, an Updated Bath ('16): Fixtures, Ceramic tile flooring, a Garden Tub with Tile Surround, and a Tiled Shower (48 x 36) with Glass Doors. To the right, the hall bath has Updated Fixtures and Ceramic Tile Flooring. Two Good Sized bedrooms/carpet ('19) complete this floor. The Finished Lower Level ('23), features a Family Room and a Private Office. The Unfinished Side includes a Work Out Area and much Storage Space. UPDATES: Back Yard Retaining Walls ('11), Storm Door ('14), Bamboo Flooring/First Floor/Stairs/Upstairs Hallway & Master Bedroom('15), Lighting fixtures/added Can Lights in Eat-in Kitchen/Living Room/Master Bath ('15), Furnace & A/C ('16), Full Vinyl Privacy Fencing/Gate ('17), Vinyl Windows ('18), Gutters & Roof ('19), Brick, Paver Pad and Retaining Wall on the side of the house ('19), Brick Driveway Border ('19), Hot Water Heater ('20). Enjoy the neighborhood access to the Mud Brook Trail. Call your REALTOR today!

    Zillow last checked:

    Listing updated:

    Listed by:

    Cyndi Kane cyndi@cyndikane.com330-606-6041,

    RE/MAX Crossroads Properties

    Bought with:

    Colin Vielhaber, 2012001812

    Shultz Realty, LLC

    Source: MLS Now,MLS#: 5052859MLS LogoOriginating MLS: Akron Cleveland Association of REALTORS

    Facts & features

    Interior

    Bedrooms & bathrooms
    • Bedrooms: 3
    • Bathrooms: 3
    • Full bathrooms: 2
    • 1/2 bathrooms: 1
    • Main level bathrooms: 1
    Primary bedroom
    • Description: Flooring: Wood
    • Level: Second
    • Dimensions: 12 x 16
    Bedroom
    • Description: Flooring: Carpet
    • Level: Second
    • Dimensions: 11 x 11
    Bedroom
    • Description: Flooring: Carpet
    • Level: Second
    • Dimensions: 10 x 11
    Dining room
    • Description: Flooring: Wood
    • Features: Fireplace
    • Level: First
    • Dimensions: 13 x 20
    Eat in kitchen
    • Description: Flooring: Wood
    • Level: First
    • Dimensions: 11 x 27
    Family room
    • Description: Flooring: Carpet
    • Level: Lower
    • Dimensions: 11 x 13
    Laundry
    • Description: Flooring: Wood
    • Level: First
    • Dimensions: 7 x 7
    Living room
    • Level: First
    Office
    • Description: Flooring: Carpet
    • Level: Lower
    • Dimensions: 11 x 12
    Heating
    • Forced Air, Gas
    Cooling
    • Central Air, Ceiling Fan(s)
    Appliances
    • Included: Dishwasher, Disposal, Microwave, Range, Refrigerator
    • Laundry: Main Level, Laundry Tub, Sink
    Features
    • Ceiling Fan(s), Eat-in Kitchen
    • Basement: Full,Finished,Storage Space,Sump Pump
    • Number of fireplaces: 1
    • Fireplace features: Gas Log
    Interior area
    • Total structure area: 2,108
    • Total interior livable area: 2,108 sqft
    • Finished area above ground: 1,808
    • Finished area below ground: 300

    Property

    Parking
    • Total spaces: 2
    • Parking features: Attached, Drain, Direct Access, Driveway, Electricity, Garage Faces Front, Garage, Garage Door Opener, Private, Storage, Water Available
    • Attached garage spaces: 2
    Features
    • Levels: Two
    • Stories: 2
    • Patio & porch: Covered, Patio
    • Exterior features: Fire Pit
    • Fencing: Back Yard,Fenced,Full,Gate,Privacy,Vinyl
    Lot
    • Size: 8,398 Square Feet
    • Dimensions: 70 x 120
    Details
    • Parcel number: 3505267

    Construction

    Type & style
    • Home type: SingleFamily
    • Architectural style: Colonial
    • Property subtype: Single Family Residence
    Materials
    • Vinyl Siding
    • Roof: Asphalt
    Condition
    • Updated/Remodeled
    • Year built: 1998

    Utilities & green energy

    • Sewer: Public Sewer
    • Water: Public

    Community & HOA

    Community
    • Security: Carbon Monoxide Detector(s)
    • Subdivision: Dales Sub
    HOA
    • Has HOA: No
    Location
    • Region: Cuyahoga Falls

    Financial & listing details

    • Price per square foot: $183/sqft
    • Tax assessed value: $277,760
    • Annual tax amount: $5,757
    • Date on market: 7/10/2024
    • Cumulative days on market: 3 days

    Price history

    DateEventPrice
    8/16/2024Sold$386,000+2.9%$183/sqft
    Source: MLS Now #5052859 Report a problem
    7/13/2024Pending sale$375,000$178/sqft
    Source: MLS Now #5052859 Report a problem
    7/10/2024Listed for sale$375,000+98.4%$178/sqft
    Source: MLS Now #5052859 Report a problem
    10/21/2009Sold$189,000+320%$90/sqft
    Source: MLS Now #3028650 Report a problem
    8/25/1998Sold$45,000$21/sqft
    Source: Public Record Report a problem

    Public tax history

    YearProperty taxesTax assessment
    2025$5,920 +0%$97,210
    2024$5,920 +2.8%$97,210
    2023$5,757 +19.2%$97,210 +34%
    2022$4,831 -0.9%$72,549
    2021$4,874 $72,549
    2020-- $72,549 +11.6%
    2019$4,667 -1.7%$64,985 +0%
    2018$4,749 +11.5%$64,980
    2017$4,258 $64,980 +6.9%
    2016$4,258 $60,790
    2015$4,258 +6.1%$60,790
    2014$4,013 -3.2%$60,790 -3.4%
    2013$4,145 -0.1%$62,940
    2012$4,150 +11.7%$62,940 0%
    2011$3,716 +0.8%$62,948 -3.8%
    2010$3,685 $65,402
    2009-- $65,402
    2008$3,548 +15.5%$65,402 +1.1%
    2007$3,071 -19%$64,708
    2006$3,791 +2.3%$64,708
    2005$3,708 $64,708 +7.9%
    2004-- $59,966
    2003$2,840 -0.1%$59,966
    2002$2,843 -6.8%$59,966 -2.7%
    2001$3,051 +0.3%$61,639
    2000$3,042 $61,639
    Find assessor info on the county website

    Neighborhood: 44223

    Nearby schools

    GreatSchools rating
    Schools provided by the listing agent
    • District: Woodridge LSD - 7717

    Source: MLS Now. This data may not be complete. We recommend contacting the local school district to confirm school assignments for this home.

    Get a cash offer in 3 minutes
    Find out how much your home could sell for in as little as 3 minutes with a no-obligation cash offer.
    Estimated market value
    $396,100
    Get a cash offer in 3 minutes
    Find out how much your home could sell for in as little as 3 minutes with a no-obligation cash offer.
    Estimated market value
    $396,100