Skip main navigation
Sold for $320,000
  • $320,000

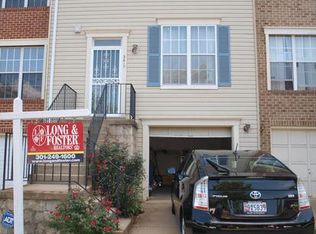
    3415 Wood Creek Dr, Suitland, MD 20746

    3beds
    1,300sqft
    Townhouse
    Built in 1990
    1,875 Square Feet Lot
    $319,100 Zestimate®
    $246/sqft
    $2,377 Estimated rent

    Home value

    $319,100

    Estimated sales range

    Not available

    $2,377/mo

    Zestimate® history
    Loading
    Loading...

    Owner options

    List your home for rent

    $2,377/mo

    Rent Zestimate®

    Find your next renter with Zillow Rental Manager. Plus, with online applications, you can quickly screen prospective tenants – for free.

    Learn more

    $2,377/mo

    Rent Zestimate®

    Refinance and save

    $2,131/mo

    Est. payment

    Refinancing to a lower rate could help reduce your monthly payments and save thousands over the life of the loan.

    See today's rates

    $2,131/mo

    Est. payment

    Explore your selling options

    Work with a Zillow partner agent

    Leverage their expertise and Zillow's premium Showcase listings to get your home seen by more buyers.

    Get started

    List with your own agent

    Get your home in front of millions of buyers by listing it on Zillow.

    Learn how to do it

    Sell it yourself

    Take full control of how buyers see your home on Zillow by listing For Sale by Owner (FSBO).

    List your home

    What's special

    Tri-level townhomePrivate fenced backyardGarage parkingGenerously sized bedroomsSmart and flexible layout
    $30,000 SELLER CREDIT FOR COSMETIC IMPROVEMENTS — CREATE YOUR DREAM HOME & INSTANT EQUITY! QUALIFIES FOR PG COUNTYS NEW $50,000 FORGIVABLE GRANT PROGRAM! Welcome to 3415 Wood Creek Drive, Suitland, MD — a rare value-add powerhouse in today’s market. This tri-level townhome with a garage offers solid construction, a smart and flexible layout, and an exceptional opportunity to customize the home your way with a $30,000 seller credit toward cosmetic improvements. This is not a fixer-upper guessing game — this is a chance to design, modernize, and build equity from day one while staying within an attractive overall investment range. The home already has strong bones and the potential to create up to four bathrooms, a feature rarely available at this price point. The main level features an open living and dining area, generously sized bedrooms, and a versatile lower level ideal for a recreation space, home office, or guest suite. A private fenced backyard and garage parking seal the deal. For buyers seeking flexibility, the seller is also open to an as-is purchase with a price adjustment, making this an excellent option for owner-occupants or investors alike. Conveniently located near major commuter routes, public transportation, shopping, dining, and Joint Base Andrews, with easy access to Washington, DC and surrounding areas. Bottom line: This is a standout opportunity to secure a 3-level townhome, customize finishes to your taste, and walk into built-in equity — all at a highly competitive price point. Schedule your showing today — opportunities like this don’t last.

    Zillow last checked:

    Listing updated:

    Listed by:

    James Archie 240-645-2930,

    Own Real Estate

    Bought with:

    Ashley Jones

    Own Real Estate

    Source: Bright MLS,MLS#: MDPG2187046MLS Logo

    Facts & features

    Interior

    Bedrooms & bathrooms
    • Bedrooms: 3
    • Bathrooms: 3
    • Full bathrooms: 2
    • 1/2 bathrooms: 1
    • Main level bathrooms: 1
    Rooms
    • Room types: Living Room, Dining Room, Primary Bedroom, Bedroom 2, Bedroom 3, Kitchen
    Primary bedroom
    • Features: Flooring - Carpet
    • Level: Upper
    Bedroom 2
    • Features: Flooring - Carpet
    • Level: Upper
    Bedroom 3
    • Features: Flooring - Carpet
    • Level: Upper
    Dining room
    • Features: Flooring - Carpet
    • Level: Main
    Kitchen
    • Features: Flooring - Vinyl
    • Level: Main
    Living room
    • Features: Flooring - Carpet, Fireplace - Wood Burning
    • Level: Main
    Heating
    • Forced Air, Natural Gas
    Cooling
    • Other, Electric
    Appliances
    • Included: Gas Water Heater
    Features
    • Attic, Combination Dining/Living
    • Basement: Other
    • Number of fireplaces: 1
    Interior area
    • Total structure area: 1,940
    • Total interior livable area: 1,300 sqft
    • Finished area above ground: 1,300
    • Finished area below ground: 0

    Property

    Parking
    • Total spaces: 1
    • Parking features: Garage Faces Front, Attached
    • Attached garage spaces: 1
    Accessibility
    • Accessibility features: None
    Features
    • Levels: Three
    • Stories: 3
    • Pool features: None
    Lot
    • Size: 1,875 Square Feet
    Details
    • Additional structures: Above Grade, Below Grade
    • Parcel number: 17060590646
    • Zoning: RSFA
    • Special conditions: Standard

    Construction

    Type & style
    • Home type: Townhouse
    • Architectural style: Traditional
    • Property subtype: Townhouse
    Materials
    • Frame
    • Foundation: Permanent
    Condition
    • New construction: No
    • Year built: 1990

    Utilities & green energy

    • Sewer: Public Sewer
    • Water: Public

    Community & HOA

    Community
    • Subdivision: Woodcreek Plat 1
    HOA
    • Has HOA: Yes
    • HOA fee: $65 monthly
    Location
    • Region: Suitland

    Financial & listing details

    • Price per square foot: $246/sqft
    • Tax assessed value: $316,100
    • Annual tax amount: $4,697
    • Date on market: 12/31/2025
    • Listing agreement: Exclusive Right To Sell
    • Ownership: Fee Simple

    Price history

    DateEventPrice
    1/16/2026Sold$320,000-8.6%$246/sqft
    Source: Bright MLS #MDPG2187046 Report a problem
    1/15/2026Contingent$350,000$269/sqft
    Source: Bright MLS #MDPG2187046 Report a problem
    12/31/2025Listed for sale$350,000+58.4%$269/sqft
    Source: Bright MLS #MDPG2187046 Report a problem
    10/30/2015Sold$221,000+18.2%$170/sqft
    Source: Agent Provided Report a problem
    9/22/2015Pending sale$186,900+119.2%$144/sqft
    Source: Long & Foster Real Estate, Inc. #PG8732984 Report a problem
    2/6/2015Sold$85,284-48.6%$66/sqft
    Source: Public Record Report a problem
    1/22/2004Sold$165,990$128/sqft
    Source: Public Record Report a problem

    Public tax history

    YearProperty taxesTax assessment
    2025$4,003 +25.1%$316,100 +9.9%
    2024$3,199 +11%$287,700 +11%
    2023$2,883 $259,300
    2022$2,883 +6.8%$259,300 +6.8%
    2021$2,700 +3.5%$242,833 +3.5%
    2020$2,609 -8.2%$234,600 +22.7%
    2019$2,840 $191,133
    2018$2,840 +12.8%$191,133 +12.8%
    2017$2,517 -41.9%$169,400 +3.9%
    2016$4,335 $163,100 +4%
    2015$4,335 $156,800 +4.2%
    2014$4,335 $150,500
    2013-- $150,500
    2012-- $150,500 -39.8%
    2011-- $249,800 +5%
    2010-- $237,812 +5.3%
    2009-- $225,826 +5.6%
    2008-- $213,840 +13.1%
    2007-- $189,062 +15.1%
    2006-- $164,286 +17.8%
    2005-- $139,510 +5.2%
    2004-- $132,666
    2003-- $132,666 +11.5%
    2002-- $118,980
    2001-- $118,980
    Find assessor info on the county website

    Neighborhood: 20746

    Nearby schools

    GreatSchools rating
    Schools provided by the listing agent
    • District: Prince George's County Public Schools

    Source: Bright MLS. This data may not be complete. We recommend contacting the local school district to confirm school assignments for this home.

    Get a cash offer in 3 minutes
    Find out how much your home could sell for in as little as 3 minutes with a no-obligation cash offer.
    Estimated market value
    $319,100
    Get a cash offer in 3 minutes
    Find out how much your home could sell for in as little as 3 minutes with a no-obligation cash offer.
    Estimated market value
    $319,100