This sprawling 4 bedroom, 2.5 bath ranch sits on a charming street, just a short walk to a neighborhood park complete with basketball and tennis courts, plus a playground! Step into the inviting living room that exudes mid-century charm, featuring floor to ceiling windows, a cozy wood burning fireplace with a brick surround, and gleaming hardwood floors that flow into the adjacent dining room with a trendy accent wall. Prepare your favorite meals in the well equipped kitchen, boasting a deep single basin sink, tiled backsplash, center island, and stainless steel appliances.
All four bedrooms are generously sized with ample closet space, sharing access to an updated full bath featuring a double sink vanity. One of the bedrooms includes a built-in bookcase, making it perfect for use as either a bedroom or a home office. Additional living space awaits in the lower level with a spacious rec room boasting another fireplace, a convenient wet bar, new carpeting, and an open joist ceiling that adds an industrial touch. There's also a fifth bedroom and another full bath downstairs.
Outside, you'll appreciate the brand new oversized driveway leading to the 2 car rear load garage and private backyard. Offering 2500 square feet of living space, new windows and a prime location near stores, restaurants, and the freeway, this is a house you won't want to miss! Schedule your showing today!
Closed
$262,000
3415 Yale Ave NW, Canton, OH 44709
4beds
2,552sqft
Single Family Residence
Built in 1953
0.37 Acres Lot
$302,200 Zestimate®
$103/sqft
$2,247 Estimated rent
Home value
$302,200
$287,000 - $317,000
$2,247/mo
Zestimate® history
Owner options
List your home for rent
$2,247/mo
Rent Zestimate®
Find your next renter with Zillow Rental Manager. Plus, with online applications, you can quickly screen prospective tenants – for free.
$2,247/mo
Rent Zestimate®
Refinance and save
$1,713/mo
Est. payment
Refinancing to a lower rate could help reduce your monthly payments and save thousands over the life of the loan.
$1,713/mo
Est. payment
Explore your selling options
Work with a Zillow partner agent
Leverage their expertise and Zillow's premium Showcase listings to get your home seen by more buyers.
Get startedList with your own agent
Get your home in front of millions of buyers by listing it on Zillow.
Learn how to do itSell it yourself
Take full control of how buyers see your home on Zillow by listing For Sale by Owner (FSBO).
List your homeWhat's special
Zillow last checked:
Listing updated:
Listed by:
Jose Medina jose@josesellshomes.com330-595-9811,
Keller Williams Legacy Group Realty
Bought with:
Renee Mcardle, 2019002046
Howard Hanna
Source: MLS Now,MLS#: 5049163 Originating MLS: Stark Trumbull Area REALTORS
Originating MLS: Stark Trumbull Area REALTORSFacts & features
Interior
Bedrooms & bathrooms
- Bedrooms: 4
- Bathrooms: 3
- Full bathrooms: 2
- 1/2 bathrooms: 1
- Main level bathrooms: 2
- Main level bedrooms: 4
Bedroom
- Description: Flooring: Laminate
- Features: Bookcases
- Level: First
- Dimensions: 14 x 12
Bedroom
- Description: Flooring: Hardwood
- Level: First
- Dimensions: 15 x 13
Bedroom
- Description: Flooring: Hardwood
- Level: First
- Dimensions: 11 x 11
Bedroom
- Description: Flooring: Carpet
- Level: First
- Dimensions: 15 x 10
Bonus room
- Description: Flooring: Carpet
- Features: Built-in Features
- Level: Lower
- Dimensions: 16 x 15
Dining room
- Description: Flooring: Hardwood
- Level: First
- Dimensions: 14 x 13
Kitchen
- Description: Flooring: Ceramic Tile
- Level: First
- Dimensions: 18 x 12
Living room
- Description: Flooring: Hardwood
- Features: Fireplace
- Level: First
- Dimensions: 22 x 15
Recreation
- Description: Flooring: Carpet
- Features: Wet Bar, Built-in Features
- Level: Lower
- Dimensions: 22 x 14
Heating
- Forced Air, Gas
Cooling
- Central Air, Ceiling Fan(s)
Appliances
- Laundry: In Basement
Features
- Wet Bar, Breakfast Bar, Built-in Features, Ceiling Fan(s), Kitchen Island
- Basement: Full,Finished,Bath/Stubbed,Storage Space
- Number of fireplaces: 1
- Fireplace features: Living Room, Recreation Room
Interior area
- Total structure area: 2,552
- Total interior livable area: 2,552 sqft
- Finished area above ground: 2,004
- Finished area below ground: 548
Property
Parking
- Total spaces: 2
- Parking features: Attached, Driveway, Garage
- Attached garage spaces: 2
Features
- Levels: One
- Stories: 1
- Patio & porch: Porch
Lot
- Size: 0.37 Acres
Details
- Parcel number: 00206551
- Special conditions: Standard
Construction
Type & style
- Home type: SingleFamily
- Architectural style: Ranch
- Property subtype: Single Family Residence
Materials
- Brick
- Roof: Asphalt,Fiberglass
Condition
- Updated/Remodeled
- Year built: 1953
Utilities & green energy
- Sewer: Public Sewer
- Water: Public
Community & HOA
Community
- Subdivision: Canton
HOA
- Has HOA: No
Location
- Region: Canton
Financial & listing details
- Price per square foot: $103/sqft
- Tax assessed value: $264,700
- Annual tax amount: $3,032
- Date on market: 6/26/2024
- Cumulative days on market: 3 days
Price history
| Date | Event | Price |
|---|---|---|
| 8/13/2024 | Sold | $262,000+0.8%$103/sqft |
Source:  MLS Now #5049163 Report a problem MLS Now #5049163 Report a problem | ||
| 6/29/2024 | Pending sale | $259,900$102/sqft |
Source: MLS Now #5049163 Report a problem | ||
| 6/26/2024 | Listed for sale | $259,900+75.3%$102/sqft |
Source: MLS Now #5049163 Report a problem | ||
| 4/12/2024 | Sold | $148,300+2.3%$58/sqft |
Source: Public Record Report a problem | ||
| 12/30/2020 | Sold | $145,000-3.3%$57/sqft |
Source: MLS Now #4215347 Report a problem | ||
| 11/17/2020 | Pending sale | $150,000$59/sqft |
Source: RE/MAX Trends Realty #4215347 Report a problem | ||
| 8/26/2020 | Listed for sale | $150,000+20%$59/sqft |
Source: RE/MAX Trends Realty #4215347 Report a problem | ||
| 7/23/2020 | Sold | $125,000$49/sqft |
Source: Public Record Report a problem | ||
Public tax history
| Year | Property taxes | Tax assessment |
|---|---|---|
| 2024 | $3,954 +30.4% | $92,650 +82.6% |
| 2023 | $3,033 +3.1% | $50,750 |
| 2022 | $2,943 -1% | $50,750 |
| 2021 | $2,973 -19.3% | $50,750 -18.9% |
| 2020 | $3,683 | $62,550 |
| 2019 | $3,683 | $62,550 |
| 2018 | $3,683 -2% | $62,550 +7.7% |
| 2017 | $3,757 -0.3% | $58,070 |
| 2016 | $3,769 +20.1% | $58,070 |
| 2015 | $3,139 | $58,070 +1.5% |
| 2014 | $3,139 +99.1% | $57,230 |
| 2013 | $1,576 | $57,230 |
| 2012 | -- | $57,230 -3.5% |
| 2011 | -- | $59,330 -0.1% |
| 2010 | -- | $59,400 |
| 2009 | $2,247 +5.2% | -- |
| 2008 | $2,136 +1.6% | -- |
| 2007 | $2,102 -1.4% | -- |
| 2005 | $2,132 -1% | -- |
| 2004 | $2,153 +22.5% | -- |
| 2003 | $1,758 +8.7% | -- |
| 2002 | $1,617 +0.2% | -- |
| 2001 | $1,613 -4% | -- |
| 2000 | $1,681 | -- |
Find assessor info on the county website
Neighborhood: Market Heights
Nearby homes
- $277,9003 bd2 ba1.6k sqft3423 Yale Ave NW, Canton, OH 44709Off Market
- $225,3002 bd1 ba1.9k sqft3403 Yale Ave NW, Canton, OH 44709Off Market
- $298,3003 bd2 ba2.1k sqft524 36th St NW, Canton, OH 44709Off Market
- $256,7003 bd2 ba1.9k sqft515 34th St NW, Canton, OH 44709Off Market
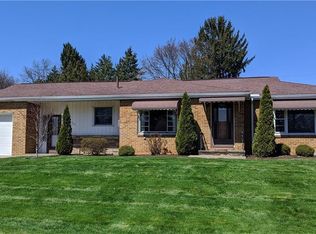
- $305,3005 bd2 ba2.5k sqft3431 Yale Ave NW, Canton, OH 44709Off Market
- $253,6003 bd2 ba1.7k sqft425 34th St NW, Canton, OH 44709Off Market
- $207,7003 bd1 ba1.9k sqft3414 Yale Ave NW, Canton, OH 44709Off Market
- $206,8003 bd1 ba1.7k sqft3428 Frazer Ave NW, Canton, OH 44709Off Market
Nearby schools
GreatSchools rating
- 5/10Worley Elementary SchoolGrades: K-6Distance: 1.2 mi
- 7/10Crenshaw Middle SchoolGrades: 6-8Distance: 2.2 mi
- 3/10McKinley High SchoolGrades: 9-12Distance: 1.8 mi
Schools provided by the listing agent
- District: Canton CSD - 7602
Source: MLS Now. This data may not be complete. We recommend contacting the local school district to confirm school assignments for this home.
Get a cash offer in 3 minutes
Find out how much your home could sell for in as little as 3 minutes with a no-obligation cash offer.
Estimated market value
$302,200
Get a cash offer in 3 minutes
Find out how much your home could sell for in as little as 3 minutes with a no-obligation cash offer.
Estimated market value
$302,200
- Ohio
- Stark County
- Canton
- 44709
- Market Heights
- 3415 Yale Ave NW
Nearby cities
Nearby neighborhoods
Nearby zip codes
Other Canton Topics
