Hugh price reduction! Highly upgraded home with $140,000 in upgrades in a premium location with views of the valley foothills, adjacent pond & walking trails. Beautifully appointed kitchen with GE Monogram appliances, gas range, & island/breakfast bar with seating & quartz counters. Custom cabinets in laundry room for additional storage. Primary bedroom features luxury vinyl flooring, a large walk-in closet, and views of the foothills. Primary bath with quartzite stone floors and dual vanity. Solar powered blinds in some bedrooms. Fresh touch up paint throughout. Murphy bed stays in 1st floor bedroom and custom electric in garage for potential in-law unit laundry. Solar owned with micro inverters and Nem 2.0. Upgraded UV filter/Heater for clean air. Nest thermostat. Tankless water heater and race deck pvc flooring in garage with fully custom electrical for garage washer & dryer. Tech focused Internet is fiber, 5 gigabits per sec, & CAT 6 cabling in house. Full house water filter with UV 5 stage filter by Aquasana. Garage is prepared for Gladiator cabinet system in garage for extra storage. Full EV car charger & battery backup garage door opener and custom lighting. Within walking distance to award winning schools, close to shopping, restaurants, Bart and 580 /680 Freeways. For upgrade list see associated documents. Has over $140,000 in upgrades. No Mello-Roos. Low HOA dues.
For sale
Price cut: $16K (8/28)
$999,000
3415 Zenith Ave, Dublin, CA 94568
4beds
1,879sqft
Residential, Condominium
Built in 2019
-- sqft lot
$983,000 Zestimate®
$532/sqft
$304/mo HOA
What's special
Large walk-in closetNest thermostatCustom lightingGas rangeTankless water heater
- 18 days
- 557
- 26
Zillow last checked:
Listing updated:
Listed by:
Jo Gibbons DRE #00952581 925-216-6496,
Bhhs Drysdale Properties
Source: Bay East AOR,MLS#: 41144810
Facts & features
Interior
Bedrooms & bathrooms
- Bedrooms: 4
- Bathrooms: 4
- Full bathrooms: 3
- Partial bathrooms: 1
Rooms
- Room types: 1 Bedroom, 1 Bath, Great Room, Kitchen, Laundry, Possible Guest
Bathroom
- Features: Shower Over Tub, Solid Surface, Tile, Stall Shower, Stone, Window
Kitchen
- Features: Breakfast Bar, Counter - Solid Surface, Dishwasher, Eat-in Kitchen, Oven Built-in, Range/Oven Built-in, Refrigerator
Heating
- Forced Air
Cooling
- Ceiling Fan(s), Central Air
Appliances
- Included: Dishwasher, Oven, Range, Refrigerator, Water Filter System, Tankless Water Heater, Dryer, Washer
- Laundry: Laundry Room, Common Area
Features
- Breakfast Bar, Counter - Solid Surface, Smart Thermostat
- Flooring: Tile, Vinyl, Carpet
- Doors: Mirrored Closet Door(s)
- Has fireplace: No
- Fireplace features: None
Interior area
- Total structure area: 1,879
- Total interior livable area: 1,879 sqft
Video & virtual tour
Property
Parking
- Total spaces: 2
- Parking features: Attached, Garage Door Opener
- Garage spaces: 2
Features
- Levels: Three Or More
- Stories: 3
- Entry location: Ground Floor Location,No Steps to Entry
- Patio & porch: Covered
- Exterior features: Unit Faces Street
- Pool features: None
- Has view: Yes
- View description: Hills, Panoramic, Ridge, Water
- Has water view: Yes
- Water view: Water
Lot
- Features: Premium Lot
Details
- Parcel number: 98512885
- Special conditions: Standard
- Other equipment: Air Purifier
Construction
Type & style
- Home type: Condo
- Architectural style: Modern/High Tech
- Property subtype: Residential, Condominium
Materials
- Stucco
- Roof: Flat
Condition
- Existing
- New construction: No
- Year built: 2019
Details
- Builder name: Taylor Morrison
Utilities & green energy
- Electric: Photovoltaics Seller Owned
- Sewer: Public Sewer
- Water: Public
- Utilities for property: Internet Available
Green energy
- Energy generation: Solar, Solar Power On Grid
- Water conservation: Low-Flow Fixtures
Community & HOA
Community
- Security: Carbon Monoxide Detector(s), Double Strapped Water Heater, Smoke Detector(s)
- Subdivision: East Dublin
HOA
- Has HOA: Yes
- Amenities included: Greenbelt, Playground, Guest Parking, Trail(s)
- Services included: Common Area Maint, Maintenance Structure, Management Fee, Reserve Fund, Maintenance Grounds
- HOA fee: $304 monthly
- HOA name: NOT LISTED
- HOA phone: 925-937-4378
Location
- Region: Dublin
Financial & listing details
- Price per square foot: $532/sqft
- Tax assessed value: $1,075,798
- Price range: $999K - $999K
- Date on market: 8/12/2026
- Listing agreement: Excl Right
- Listing terms: Cash,Conventional,1031 Exchange
Estimated market value
$983,000
$934,000 - $1.03M
$4,257/mo
Price history
| Date | Event | Price |
|---|---|---|
| 8/28/2026 | Price change | $999,000-1.6%$532/sqft |
Source:  Bay East AOR #41144810 Report a problem Bay East AOR #41144810 Report a problem | ||
| 8/13/2026 | Listed for sale | $1,015,000-5.1%$540/sqft |
Source: Bay East AOR #41144810 Report a problem | ||
| 8/13/2026 | Listing removed | $1,070,000$569/sqft |
Source: Bay East AOR #41136349 Report a problem | ||
| 6/29/2026 | Price change | $1,070,000-6.1%$569/sqft |
Source: Bay East AOR #41136349 Report a problem | ||
| 5/28/2026 | Listed for sale | $1,140,000$607/sqft |
Source: Bay East AOR #41136349 Report a problem | ||
Public tax history
| Year | Property taxes | Tax assessment |
|---|---|---|
| 2026 | -- | $1,075,798 +2% |
| 2025 | $14,139 +1.7% | $1,054,704 +2% |
| 2024 | $13,903 +1.1% | $1,034,027 +2% |
| 2023 | $13,758 +1.5% | $1,013,754 +2% |
| 2022 | $13,558 +0.9% | $993,880 +2% |
| 2021 | $13,439 +6.9% | $974,394 +1% |
| 2020 | $12,574 +293.4% | $964,410 +405.1% |
| 2019 | $3,197 | $190,944 |
Find assessor info on the county website
Monthly payment
Est. payment
Payment breakdown
Explore the cost of this home by adjusting the details. Changes won't be saved.Climate risks
Neighborhood: 94568
Nearby schools
Schools provided by the listing agent
- District: Dublin (925) 828-2551
Source: Bay East AOR. This data may not be complete. We recommend contacting the local school district to confirm school assignments for this home.
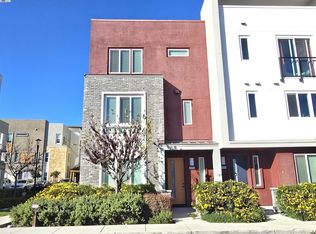
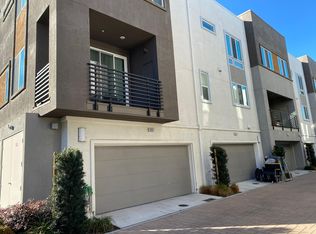
Similar homes
- $1,067,0004 bd4 ba1.8k sqftNot Listed, Dublin, CA 94568For Sale
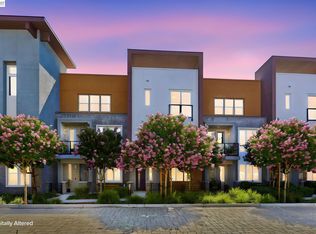 MLS ID #41145023, Lily McClanahan. Bay East AOR
 - $1,125,0003 bd3 ba2.2k sqft3963 Summit Rd, Dublin, CA 94568For Sale
 MLS ID #41137447, Glenn Allen. CCAR
 - $948,8003 bd3 ba1.8k sqftNot Listed, Dublin, CA 94568For Sale
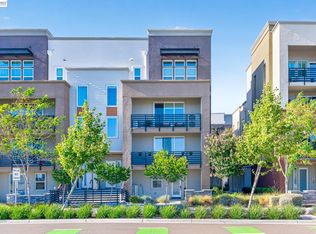 MLS ID #41144041, Angelica Arrospide. Bay East AOR
 - $698,0002 bd2 ba1.5k sqftCourtyard, Dublin, CA 94568For Sale
 MLS ID #41144839, Manel Sousou. Bay East AOR
Local buyer's agents are ready to help
