Skip main navigation
Sold for $497,000
  • $497,000

    34150 Old Timber Ct, Farmington Hills, MI 48331

    4beds
    3,093sqft
    Single Family Residence
    Built in 1972
    0.26 Acres Lot
    $552,500 Zestimate®
    $161/sqft
    $3,535 Estimated rent

    Home value

    $552,500

    $525,000 - $580,000

    $3,535/mo

    Zestimate® history
    Loading
    Loading...

    Owner options

    List your home for rent

    $3,535/mo

    Rent Zestimate®

    Find your next renter with Zillow Rental Manager. Plus, with online applications, you can quickly screen prospective tenants – for free.

    Learn more

    $3,535/mo

    Rent Zestimate®

    Refinance and save

    $3,577/mo

    Est. payment

    Refinancing to a lower rate could help reduce your monthly payments and save thousands over the life of the loan.

    See today's rates

    $3,577/mo

    Est. payment

    Explore your selling options

    Work with a Zillow partner agent

    Leverage their expertise and Zillow's premium Showcase listings to get your home seen by more buyers.

    Get started

    List with your own agent

    Get your home in front of millions of buyers by listing it on Zillow.

    Learn how to do it

    Sell it yourself

    Take full control of how buyers see your home on Zillow by listing For Sale by Owner (FSBO).

    List your home

    What's special

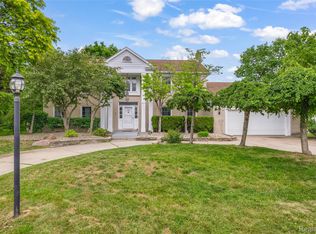
    Tucked away in a cozy cul-de-sac, set on a .25 acre in Wedgewood Commons & part of the desirable Rolling Oaks neighborhood, you will find 34150 Old Timber Court. With 3093 sq feet of well thought out living space, this 4 bedroom, 2.1 bath house is the family home you have been searching for! Boasting a desirable open layout perfect for entertaining, along w/ a neutral color palette, wood floors and a rare first floor primary suite w/ updated bathroom, this sleek home strikes the perfect balance of modern convenience and natural beauty. First floor also offers a sizable living room w/ a natural fireplace, cozy but spacious family room & proper dining room for special occasions. Ample in size & designed for functional ease, the timeless black and white kitchen with granite countertops, stainless steel backsplash and walk-in pantry is just what the head chef of the home desires. Enjoy your morning coffee from the breakfast nook while taking in the lovely view of the backyard. Need a quiet and private space to work from home? Set up the whole home office in the large flex space just off the kitchen. Go ahead & shut the door to block out the noises and action from the rest of the home to not disturb your work flow. First floor laundry room makes doing your wash almost fun! The highlight of the home is undoubtedly the light filled three season room, where you can relax and enjoy the beauty of the outdoors in a comfortable, enclosed setting. Upstairs you will find three generous sized bedrooms that share a bathroom offering dual vanities, as well as a separate area for the bathtub and toilet. With a tranquil creek running through the back yard, and just steps from the neighborhood walking path, you will enjoy peaceful moments & leisurely strolls. You will love the short walk to top-rated Forest Elementary school & close proximity to the common areas that offer playgrounds, tennis & pickleball courts & more. This home is perfect for people seeking a welcoming & vibrant community. Don't let this opportunity pass you by!

    Zillow last checked:

    Listing updated:

    Listed by:

    Abby Kushner 248-854-7875,

    @properties Christie's Int'l R.E. Birmingham

    Bought with:

    Susan Faubert, 6501360421

    Real Estate One-Troy

    Source: Realcomp II,MLS#: 20240053868MLS Logo

    Facts & features

    Interior

    Bedrooms & bathrooms
    • Bedrooms: 4
    • Bathrooms: 3
    • Full bathrooms: 2
    • 1/2 bathrooms: 1
    Primary bedroom
    • Level: Entry
    • Dimensions: 12 x 17
    Bedroom
    • Level: Second
    • Dimensions: 11 x 13
    Bedroom
    • Level: Second
    • Dimensions: 12 x 13
    Bedroom
    • Level: Second
    • Dimensions: 13 x 15
    Primary bathroom
    • Level: Entry
    • Dimensions: 6 x 7
    Other
    • Level: Second
    Other
    • Level: Entry
    • Dimensions: 6 x 11
    Bonus room
    • Level: Entry
    • Dimensions: 11 x 13
    Other
    • Level: Entry
    • Dimensions: 10 x 11
    Dining room
    • Level: Entry
    • Dimensions: 11 x 14
    Other
    • Level: Entry
    • Dimensions: 9 x 12
    Laundry
    • Level: Entry
    • Dimensions: 7 x 10
    Living room
    • Level: Entry
    • Dimensions: 15 x 21
    Other
    • Level: Entry
    • Dimensions: 16 x 17
    Heating
    • Forced Air, Natural Gas
    Cooling
    • Central Air
    Appliances
    • Included: Built In Gas Oven, Dishwasher, Free Standing Refrigerator, Induction Cooktop, Microwave
    • Laundry: Laundry Room
    Features
    • Basement: Unfinished
    • Has fireplace: Yes
    • Fireplace features: Living Room, Wood Burning
    Interior area
    • Total interior livable area: 3,093 sqft
    • Finished area above ground: 3,093

    Property

    Parking
    • Total spaces: 2
    • Parking features: Two Car Garage, Attached
    • Attached garage spaces: 2
    Features
    • Levels: Two
    • Stories: 2
    • Entry location: GroundLevelwSteps
    • Pool features: None
    • Waterfront features: Creek
    Lot
    • Size: 0.26 Acres
    • Dimensions: 93.00 x 120.00
    Details
    • Parcel number: 2304253026
    • Special conditions: Short Sale No,Standard

    Construction

    Type & style
    • Home type: SingleFamily
    • Architectural style: Colonial
    • Property subtype: Single Family Residence
    Materials
    • Brick, Vinyl Siding
    • Foundation: Basement, Poured
    Condition
    • New construction: No
    • Year built: 1972

    Utilities & green energy

    • Sewer: Public Sewer
    • Water: Community

    Community & neighborhood

    Location
    • Region: Farmington Hills
    • Subdivision: WEDGEWOOD COMMONS SUB

    HOA & financial

    HOA
    • Has HOA: Yes
    • HOA fee: $350 annually

    Other

    Other facts
    • Listing agreement: Exclusive Right To Sell
    • Listing terms: Cash,Conventional

    Price history

    DateEventPrice
    9/23/2024Sold$497,000+2.5%$161/sqft
    Source: Realcomp II #20240053868 Report a problem
    8/12/2024Pending sale$485,000$157/sqft
    Source: Realcomp II #20240053868 Report a problem
    8/9/2024Price change$485,000-3%$157/sqft
    Source: Realcomp II #20240053868 Report a problem
    8/2/2024Price change$500,000-4.8%$162/sqft
    Source: Realcomp II #20240053868 Report a problem
    7/26/2024Listed for sale$525,000+128.3%$170/sqft
    Source: Realcomp II #20240053868 Report a problem
    7/21/1995Sold$230,000$74/sqft
    Source: Public Record Report a problem

    Public tax history

    YearProperty taxesTax assessment
    2024-- $239,810 +13.1%
    2023-- $211,980 +6.5%
    2022-- $199,020 +14.9%
    2021-- $173,150 +0.8%
    2020-- $171,730 +3%
    2019-- $166,650 -0.5%
    2018-- $167,480 +6.2%
    2015-- $157,740 +11.5%
    2014-- $141,450 +22.8%
    2011-- $115,200 -24.6%
    2010-- $152,720
    2009-- $152,720
    2003-- --
    2002-- $154,590 +23%
    2001$5,032 +5.7%$125,720 +3.2%
    2000$4,760 $121,830

    Find assessor info on the county website

    Neighborhood: 48331

    Nearby schools

    GreatSchools rating
    Get a cash offer in 3 minutes
    Find out how much your home could sell for in as little as 3 minutes with a no-obligation cash offer.
    Estimated market value
    $552,500
    Get a cash offer in 3 minutes
    Find out how much your home could sell for in as little as 3 minutes with a no-obligation cash offer.
    Estimated market value
    $552,500