Welcome to your dream lakefront oasis on the serene shores of Lake Joanna in Eustis, Florida. This exquisite 4-bedroom, 3-bathroom pool home boasts unparalleled luxury and comfort, offering a lifestyle of tranquility and convenience. As you step inside, you'll be greeted by the warmth of hardwood flooring that flows seamlessly throughout the living spaces. The heart of the home is the gourmet kitchen, featuring granite countertops, an expansive island with a sink, built-in microwave, two ovens, a cooktop, and a convenient closet pantry. Whether you're preparing a casual meal or hosting a lavish dinner party, this kitchen is sure to impress. The primary suite is a true retreat, complete with two walk-in closets and a private screened lanai spanning 20x10, perfect for savoring morning coffee or enjoying peaceful evenings. The luxurious primary bathroom offers dual sinks, a relaxing garden bath, a separate shower stall, and a water closet, creating a spa-like ambiance. Entertain with ease in the spacious formal living room, adorned with crown molding and featuring a pass-through fireplace that adds an extra touch of elegance, seamlessly connecting to the family room. Crown molding also graces the formal dining room, enhancing its charm. Step outside to the screened lanai and swimming pool area, where breathtaking views of Lake Joanna await. Immaculate landscaping surrounds the property, creating a picturesque setting for outdoor gatherings or simply unwinding in paradise. Convenience is key with a 4-car garage providing ample space for vehicles and storage. Additional highlights include a large den/study and a separate office space, ideal for remote work or hobbies. Located in close proximity to shopping, dining, and major expressways, commuting is a breeze. Explore the charming cities of Mount Dora and Eustis, each offering unique shops, restaurants, and cultural attractions. For outdoor enthusiasts, the community amenities include a private boat ramp and a playground, providing endless opportunities for recreation and relaxation. Don't miss your chance to experience lakefront living at its finest in this exceptional Eustis home. Schedule your private tour today and make your lakeside dreams a reality!
Sold for $1,051,000
$1,051,000
34151 PARKVIEW AVENUE, EUSTIS, FL 32736
4beds
3,674sqft
Single Family Residence
Built in 1992
0.62 Acres Lot
$1,102,500 Zestimate®
$286/sqft
$4,174 Estimated rent
Home value
$1,102,500
$1.03M - $1.20M
$4,174/mo
Zestimate® history
Owner options
List your home for rent
$4,174/mo
Rent Zestimate®
Find your next renter with Zillow Rental Manager. Plus, with online applications, you can quickly screen prospective tenants – for free.
$4,174/mo
Rent Zestimate®
Refinance and save
$7,192/mo
Est. payment
Refinancing to a lower rate could help reduce your monthly payments and save thousands over the life of the loan.
$7,192/mo
Est. payment
Explore your selling options
Work with a Zillow partner agent
Leverage their expertise and Zillow's premium Showcase listings to get your home seen by more buyers.
Get startedList with your own agent
Get your home in front of millions of buyers by listing it on Zillow.
Learn how to do itSell it yourself
Take full control of how buyers see your home on Zillow by listing For Sale by Owner (FSBO).
List your homeWhat's special
Zillow last checked:
Listing updated:
Listed by:
Leslie Hanson Rotarius 352-267-7254,
HANSON REAL ESTATE GROUP, INC. 352-383-3772
Bought with:
Kay Hill, 3376830
UNITED REAL ESTATE PREFERRED
Source: Stellar MLS,MLS#: G5081559 Originating MLS: Lake and Sumter
Originating MLS: Lake and Sumter
Facts & features
Interior
Bedrooms & bathrooms
- Bedrooms: 4
- Bathrooms: 3
- Full bathrooms: 3
Rooms
- Room types: Den/Library/Office, Family Room, Dining Room, Living Room, Utility Room
Primary bedroom
- Features: En Suite Bathroom, Walk-In Closet(s)
- Level: First
- Dimensions: 28x17
Bedroom 2
- Features: Built-in Closet
- Level: First
- Dimensions: 14x11
Bedroom 3
- Features: Built-in Closet
- Level: First
- Dimensions: 11x11
Bedroom 4
- Features: Built-in Closet
- Level: First
- Dimensions: 11x16
Primary bathroom
- Features: Dual Sinks, Exhaust Fan, Garden Bath, Granite Counters, Split Vanities, Tub with Separate Shower Stall, Water Closet/Priv Toilet
- Level: First
- Dimensions: 11x17
Den
- Level: First
- Dimensions: 15x20
Dinette
- Level: First
- Dimensions: 12x11
Dining room
- Level: First
- Dimensions: 12x13
Family room
- Level: First
- Dimensions: 20x21
Kitchen
- Features: Kitchen Island
- Level: First
- Dimensions: 13x15
Laundry
- Level: First
- Dimensions: 6x14
Living room
- Level: First
- Dimensions: 14x14
Office
- Level: First
- Dimensions: 13x8
Heating
- Central
Cooling
- Central Air
Appliances
- Included: Dishwasher, Disposal, Microwave, Refrigerator
- Laundry: Inside, Laundry Room
Features
- Ceiling Fan(s), Crown Molding, High Ceilings, Open Floorplan, Primary Bedroom Main Floor, Split Bedroom, Thermostat, Walk-In Closet(s)
- Flooring: Laminate, Tile, Hardwood
- Doors: Sliding Doors
- Windows: Blinds, Shutters
- Has fireplace: Yes
- Fireplace features: Family Room, Gas, Living Room
Interior area
- Total structure area: 5,530
- Total interior livable area: 3,674 sqft
Property
Parking
- Total spaces: 4
- Parking features: Garage - Attached
- Attached garage spaces: 4
- Details: Garage Dimensions: 23x22
Features
- Levels: One
- Stories: 1
- Patio & porch: Covered, Rear Porch, Screened
- Exterior features: Irrigation System
- Has private pool: Yes
- Pool features: Gunite, In Ground, Screen Enclosure
- Has view: Yes
- View description: Pool, Water, Lake
- Has water view: Yes
- Water view: Water,Lake
- Waterfront features: Lake Privileges, Lift - Covered, Skiing Allowed
- Body of water: LAKE JOANNA
Lot
- Size: 0.62 Acres
- Dimensions: 250 x 130 x 217 x 120
- Features: City Lot
- Residential vegetation: Mature Landscaping, Oak Trees, Trees/Landscaped
Details
- Parcel number: 081927030000003000
- Zoning: SR
- Special conditions: None
Construction
Type & style
- Home type: SingleFamily
- Property subtype: Single Family Residence
Materials
- Stucco, Wood Frame
- Foundation: Slab
- Roof: Shingle
Condition
- New construction: No
- Year built: 1992
Utilities & green energy
- Sewer: Public Sewer
- Water: Public
- Utilities for property: Electricity Connected, Water Connected
Community & HOA
Community
- Features: Community Boat Ramp, Dock, Deed Restrictions, Irrigation-Reclaimed Water, Playground, Sidewalks
- Pet fee: $0 monthly
- Subdivision: PARK PLACE ON LAKE JOANNA
HOA
- Has HOA: Yes
- HOA fee: $61 monthly
- HOA name: Carissa Sawyer
- HOA phone: 352-218-9687
Location
- Region: Eustis
Financial & listing details
- Price per square foot: $286/sqft
- Tax assessed value: $865,441
- Annual tax amount: $8,983
- Date on market: 4/30/2024
- Cumulative days on market: 10 days
- Listing terms: Cash,Conventional,FHA,USDA Loan,VA Loan
- Ownership: Fee Simple
- Total actual rent: 0
- Electric utility on property: Yes
- Road surface type: Paved
Price history
| Date | Event | Price |
|---|---|---|
| 7/2/2024 | Sold | $1,051,000+7.2%$286/sqft |
Source:  Stellar MLS #G5081559 Report a problem Stellar MLS #G5081559 Report a problem | ||
| 5/20/2024 | Pending sale | $980,000$267/sqft |
Source: Stellar MLS #G5081559 Report a problem | ||
| 5/14/2024 | Listed for sale | $980,000$267/sqft |
Source: Stellar MLS #G5081559 Report a problem | ||
| 5/4/2024 | Pending sale | $980,000$267/sqft |
Source: Stellar MLS #G5081559 Report a problem | ||
| 4/30/2024 | Listed for sale | $980,000$267/sqft |
Source: Stellar MLS #G5081559 Report a problem | ||
Public tax history
| Year | Property taxes | Tax assessment |
|---|---|---|
| 2025 | $17,190 +83.7% | $865,441 +71% |
| 2024 | $9,357 +4.2% | $506,130 +3% |
| 2023 | $8,984 +1.2% | $491,390 +3% |
| 2022 | $8,880 +3.7% | $477,080 +3% |
| 2021 | $8,562 -3.3% | $463,190 +1.4% |
| 2020 | $8,851 +1% | $456,795 +2.3% |
| 2019 | $8,760 +3.6% | $446,525 +1.9% |
| 2018 | $8,457 | $438,200 +2.1% |
| 2017 | $8,457 +1.9% | $429,188 +2.1% |
| 2016 | $8,297 +0.9% | $420,361 +0.7% |
| 2015 | $8,221 -1.7% | $417,439 +0.8% |
| 2014 | $8,360 +5.5% | $414,126 +1.5% |
| 2013 | $7,927 +5.2% | $408,006 +1.7% |
| 2012 | $7,533 +0.5% | $401,186 -1.6% |
| 2011 | $7,495 -13.3% | $407,706 -13.4% |
| 2010 | $8,643 +5.9% | $470,823 +2.7% |
| 2009 | $8,159 +11.4% | $458,445 +8.2% |
| 2008 | $7,320 -2.6% | $423,813 +3% |
| 2007 | $7,513 -6.5% | $411,469 +2.5% |
| 2006 | $8,033 +0.4% | $401,434 +3% |
| 2005 | $8,005 +2.9% | $389,742 |
| 2004 | $7,782 +1% | -- |
| 2003 | $7,704 +44.1% | $380,248 +4.9% |
| 2002 | $5,347 | $362,633 +1.6% |
| 2001 | $5,347 +1.6% | $356,923 +0.3% |
| 2000 | $5,264 | $355,884 |
Find assessor info on the county website
Neighborhood: 32736
Nearby homes
- $961,5003 bd4 ba3.7k sqft34207 Parkview Ave, Eustis, FL 32736Off Market
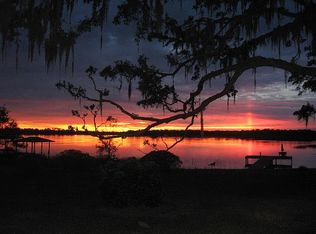
- $928,7003 bd2 ba3.1k sqft34141 Parkview Ave, Eustis, FL 32736Off Market
- $511,5003 bd3 ba2.6k sqft34202 Parkview Ave, Eustis, FL 32736Off Market

- $1,053,5004 bd4 ba4.6k sqft34229 Parkview Ave, Eustis, FL 32736Off Market
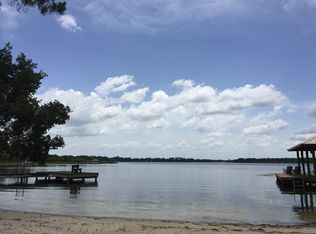
- $550,8003 bd2 ba2.5k sqft34142 Parkview Ave, Eustis, FL 32736Off Market
- $512,2003 bd2 ba3k sqft34220 Parkview Ave, Eustis, FL 32736Off Market
- $875,8004 bd3 ba3.3k sqft34125 Parkview Ave, Eustis, FL 32736Off Market
- $547,6004 bd2 ba2.5k sqft34136 Parkview Ave, Eustis, FL 32736Off Market
Nearby schools
GreatSchools rating
- 2/10Triangle Elementary SchoolGrades: PK-5Distance: 3.4 mi
- 3/10Eustis Middle SchoolGrades: 6-8Distance: 1 mi
- 3/10Eustis High SchoolGrades: 9-12Distance: 2 mi
Schools provided by the listing agent
- Elementary: Triangle Elem
- Middle: Eustis Middle
- High: Eustis High School
Source: Stellar MLS. This data may not be complete. We recommend contacting the local school district to confirm school assignments for this home.
Get a cash offer in 3 minutes
Find out how much your home could sell for in as little as 3 minutes with a no-obligation cash offer.
Estimated market value
$1,102,500
Get a cash offer in 3 minutes
Find out how much your home could sell for in as little as 3 minutes with a no-obligation cash offer.
Estimated market value
$1,102,500
- Florida
- Lake County
- Eustis
- 32736
- 34151 PARKVIEW AVENUE
Nearby cities
Nearby zip codes
Other Eustis Topics
