Fully paid SOLAR.. Also whole house unit to save even more on utility. Come see this home in Canyon Hills
5 Bedrooms, 3 full baths 1 downstairs. Living room with FIREPLACE, separate dinning room with padded carpet for entertaining. Large open family room next to kitchen with beautiful hardwood floors, granite counter tops, stainless steel appliances and pantry." Google AC/Heat Solar. WATER FILTRATION system "Nest Thermostats Quite Whole house Fan and attic Fan. Huge upstairs Bonus room, upstairs inside laundry. Large backyard, Room for private pool, Vegetable Garden Planters, PATIO, Large lot for courts. 3 car garage, ring door bell, outside lighting. Master suite with oval tub, separate walk-in shower and double sinks. Community has 3 pools, spas, clubhouse and courts. Everything for your family and more. .
Sold for $668,500
Listed by: Golden Inland Empire Realty • Denise Holloway • Contact: 951-600-4921
Bought with: Active Realty
$668,500
34154 Hillside Dr, Lake Elsinore, CA 92532
5beds
3,102sqft
Single Family Residence
Built in 2010
7,405 Square Feet Lot
$692,000 Zestimate®
$216/sqft
$3,508 Estimated rent
Home value
$692,000
$657,000 - $727,000
$3,508/mo
Zestimate® history
Owner options
List your home for rent
$3,508/mo
Rent Zestimate®
Find your next renter with Zillow Rental Manager. Plus, with online applications, you can quickly screen prospective tenants – for free.
$3,508/mo
Rent Zestimate®
Refinance and save
$4,358/mo
Est. payment
Refinancing to a lower rate could help reduce your monthly payments and save thousands over the life of the loan.
$4,358/mo
Est. payment
Explore your selling options
Work with a Zillow partner agent
Leverage their expertise and Zillow's premium Showcase listings to get your home seen by more buyers.
Get startedList with your own agent
Get your home in front of millions of buyers by listing it on Zillow.
Learn how to do itSell it yourself
Take full control of how buyers see your home on Zillow by listing For Sale by Owner (FSBO).
List your homeWhat's special
Zillow last checked:
Listing updated:
Listed by:
Denise Holloway DRE #00828336 909-437-7761,
Golden Inland Empire Realty
Bought with:
Federico Sandoval, DRE #02058723
Active Realty
Source: CRMLS,MLS#: SW23108063 Originating MLS: California Regional MLS
Originating MLS: California Regional MLSFacts & features
Interior
Bedrooms & bathrooms
- Bedrooms: 5
- Bathrooms: 3
- Full bathrooms: 3
- Main level bathrooms: 1
- Main level bedrooms: 1
Rooms
- Room types: Bonus Room, Bedroom, Family Room, Game Room, Kitchen, Laundry, Living Room, Primary Bedroom, Other, Pantry, Dining Room
Primary bedroom
- Features: Main Level Primary
Primary bedroom
- Features: Primary Suite
Bedroom
- Features: Multi-Level Bedroom
Bedroom
- Features: Bedroom on Main Level
Bathroom
- Features: Bathroom Exhaust Fan, Bathtub, Dual Sinks, Full Bath on Main Level, Granite Counters, Separate Shower, Tub Shower, Walk-In Shower
Kitchen
- Features: Granite Counters, Kitchen Island, Kitchen/Family Room Combo, Walk-In Pantry
Heating
- Central, Forced Air, Solar
Cooling
- Central Air, Whole House Fan, Attic Fan
Appliances
- Included: Dishwasher, Free-Standing Range, Disposal, Microwave, Vented Exhaust Fan
- Laundry: Gas Dryer Hookup, Inside, Laundry Room, Upper Level
Features
- Breakfast Bar, Built-in Features, Separate/Formal Dining Room, Eat-in Kitchen, Granite Counters, Pantry, Recessed Lighting, Bedroom on Main Level, Main Level Primary, Primary Suite, Walk-In Pantry, Walk-In Closet(s)
- Flooring: Carpet, Laminate, Tile, Wood
- Doors: Sliding Doors
- Windows: Blinds, Double Pane Windows, Screens
- Has fireplace: Yes
- Fireplace features: Living Room
- Common walls with other units/homes: No Common Walls
Interior area
- Total interior livable area: 3,102 sqft
Property
Parking
- Total spaces: 3
- Parking features: Door-Multi, Direct Access, Driveway, Garage Faces Front, Garage, Garage Door Opener, One Space
- Attached garage spaces: 3
Features
- Levels: Two
- Stories: 2
- Entry location: First floor
- Patio & porch: Concrete, Stone
- Exterior features: Lighting, Fire Pit
- Pool features: Community, In Ground, Association
- Has spa: Yes
- Spa features: Association, Community, In Ground
- Fencing: Brick,Excellent Condition,Security,Wood,Wrought Iron
- Has view: Yes
- View description: City Lights, Hills, Peek-A-Boo
Lot
- Size: 7,405 Square Feet
- Dimensions: 7405
- Features: 0-1 Unit/Acre, Back Yard, Close to Clubhouse, Front Yard, Garden, Landscaped, Level, Near Park, Street Level
Details
- Parcel number: 358382011
- Zoning: SFR
- Special conditions: Standard
Construction
Type & style
- Home type: SingleFamily
- Architectural style: Modern
- Property subtype: Single Family Residence
Materials
- Stucco, Unknown
- Foundation: Slab
- Roof: Tile
Condition
- Updated/Remodeled
- New construction: No
- Year built: 2010
Utilities & green energy
- Electric: Electricity - On Property, 220 Volts
- Sewer: Public Sewer
- Water: Public
- Utilities for property: Electricity Connected, Sewer Connected, See Remarks, Water Connected
Green energy
- Energy generation: Solar
Community & HOA
Community
- Features: Curbs, Hiking, Street Lights, Suburban, Sidewalks, Park, Pool
- Security: Security System, Carbon Monoxide Detector(s), Fire Detection System, Smoke Detector(s)
HOA
- Has HOA: Yes
- Amenities included: Call for Rules, Sport Court, Barbecue, Picnic Area, Playground, Pool, Spa/Hot Tub, Trail(s)
- HOA fee: $130 monthly
- HOA name: Action Property
- HOA phone: 800-400-2284
Location
- Region: Lake Elsinore
Financial & listing details
- Price per square foot: $216/sqft
- Tax assessed value: $681,870
- Date on market: 6/19/2023
- Cumulative days on market: 445 days
- Listing terms: Cash,Cash to Existing Loan,Conventional,FHA,Fannie Mae,Government Loan
- Road surface type: Paved
Price history
| Date | Event | Price |
|---|---|---|
| 11/8/2024 | Sold | $668,500+2%$216/sqft |
Source:  CRMLS #SW23108063 Report a problem CRMLS #SW23108063 Report a problem | ||
| 9/20/2024 | Pending sale | $655,500$211/sqft |
Source: CRMLS #SW23108063 Report a problem | ||
| 9/11/2024 | Price change | $655,500+0.1%$211/sqft |
Source: CRMLS #SW23108063 Report a problem | ||
| 8/23/2024 | Price change | $654,9000%$211/sqft |
Source: CRMLS #SW23108063 Report a problem | ||
| 8/16/2024 | Price change | $655,000-3%$211/sqft |
Source: CRMLS #SW23108063 Report a problem | ||
| 8/14/2024 | Price change | $675,000-0.7%$218/sqft |
Source: CRMLS #SW23108063 Report a problem | ||
| 7/31/2024 | Price change | $680,000+0.4%$219/sqft |
Source: CRMLS #SW23108063 Report a problem | ||
| 7/2/2024 | Price change | $677,101-1.7%$218/sqft |
Source: CRMLS #SW23108063 Report a problem | ||
| 6/17/2024 | Price change | $688,888+1.3%$222/sqft |
Source: CRMLS #SW23108063 Report a problem | ||
| 6/15/2024 | Price change | $680,000-0.7%$219/sqft |
Source: CRMLS #SW23108063 Report a problem | ||
| 6/2/2024 | Listed for sale | $684,777$221/sqft |
Source: CRMLS #SW23108063 Report a problem | ||
| 5/24/2024 | Pending sale | $684,777$221/sqft |
Source: CRMLS #SW23108063 Report a problem | ||
| 5/9/2024 | Price change | $684,7770%$221/sqft |
Source: CRMLS #SW23108063 Report a problem | ||
| 5/3/2024 | Price change | $685,000-0.7%$221/sqft |
Source: CRMLS #SW23108063 Report a problem | ||
| 4/11/2024 | Listed for sale | $690,000+1.6%$222/sqft |
Source: CRMLS #SW23108063 Report a problem | ||
| 4/4/2024 | Contingent | $678,900$219/sqft |
Source: CRMLS #SW23108063 Report a problem | ||
| 2/26/2024 | Pending sale | $678,900$219/sqft |
Source: CRMLS #SW23108063 Report a problem | ||
| 1/30/2024 | Price change | $678,900-0.6%$219/sqft |
Source: CRMLS #SW23108063 Report a problem | ||
| 1/26/2024 | Price change | $683,000-0.3%$220/sqft |
Source: CRMLS #SW23108063 Report a problem | ||
| 1/16/2024 | Price change | $685,000+0.1%$221/sqft |
Source: CRMLS #SW23108063 Report a problem | ||
| 1/3/2024 | Price change | $684,000-0.4%$221/sqft |
Source: CRMLS #SW23108063 Report a problem | ||
| 12/12/2023 | Price change | $686,500-0.7%$221/sqft |
Source: CRMLS #SW23108063 Report a problem | ||
| 10/7/2023 | Price change | $691,000-0.1%$223/sqft |
Source: CRMLS #SW23108063 Report a problem | ||
| 8/25/2023 | Price change | $692,000-0.4%$223/sqft |
Source: CRMLS #SW23108063 Report a problem | ||
| 6/20/2023 | Listed for sale | $695,000+31.1%$224/sqft |
Source: CRMLS #SW23108063 Report a problem | ||
| 3/12/2021 | Sold | $530,000+34.2%$171/sqft |
Source:  CLAW #20668308 Report a problem CLAW #20668308 Report a problem | ||
| 5/31/2017 | Sold | $395,000+26%$127/sqft |
Source: Public Record Report a problem | ||
| 6/25/2010 | Sold | $313,500$101/sqft |
Source: Public Record Report a problem | ||
Public tax history
| Year | Property taxes | Tax assessment |
|---|---|---|
| 2026 | -- | $681,870 +2% |
| 2025 | $11,491 +9.6% | $668,500 +18.9% |
| 2024 | $10,485 +0.4% | $562,439 +2% |
| 2023 | $10,439 +1.6% | $551,412 +2% |
| 2022 | $10,276 +15.3% | $540,600 +27.6% |
| 2021 | $8,912 -0.2% | $423,516 +1% |
| 2020 | $8,931 +2.1% | $419,175 +2% |
| 2019 | $8,750 +3.4% | $410,957 +2% |
| 2018 | $8,460 +8.8% | $402,900 +15.7% |
| 2017 | $7,776 | $348,229 +2% |
| 2016 | $7,776 +5.4% | $341,402 +1.5% |
| 2015 | $7,381 +2.4% | $336,277 +2% |
| 2014 | $7,207 | $329,692 +0.8% |
| 2013 | -- | $327,000 +7.9% |
| 2012 | -- | $303,000 -4% |
| 2011 | -- | $315,462 +14929.2% |
| 2010 | -- | $2,099 -0.3% |
| 2009 | -- | $2,105 +2% |
| 2008 | -- | $2,064 |
Find assessor info on the county website
Neighborhood: 92532
Nearby homes
- $621,6004 bd3 ba2.3k sqft34152 Hillside Dr, Lake Elsinore, CA 92532Off Market

- $625,6004 bd2 ba1.6k sqft34156 Hillside Dr, Lake Elsinore, CA 92532Off Market
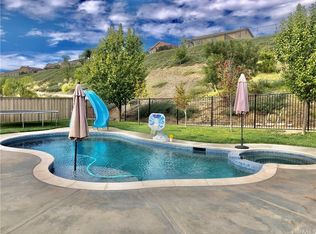
- $597,2004 bd2 ba1.9k sqft34150 Hillside Dr, Lake Elsinore, CA 92532Off Market
- $590,9004 bd2 ba1.9k sqft34158 Hillside Dr, Lake Elsinore, CA 92532Off Market
- $534,9003 bd2 ba1.2k sqft34155 Hillside Dr, Lake Elsinore, CA 92532Off Market
- $608,6004 bd2 ba1.9k sqft34153 Hillside Dr, Lake Elsinore, CA 92532Off Market
- $622,1004 bd2 ba2.3k sqft34139 Camelina St, Lake Elsinore, CA 92532Off Market
- $638,0004 bd3 ba2.1k sqft34137 Camelina St, Lake Elsinore, CA 92532Sold
Nearby schools
GreatSchools rating
- 5/10Herk Bouris ElementaryGrades: K-5Distance: 0.6 mi
- 7/10Menifee Valley Middle SchoolGrades: 6-8Distance: 2 mi
- NAMenifee PreschoolGrades: Distance: 2.5 mi
Schools provided by the listing agent
- High: Lake Elsinore
Source: CRMLS. This data may not be complete. We recommend contacting the local school district to confirm school assignments for this home.
Get a cash offer in 3 minutes
Find out how much your home could sell for in as little as 3 minutes with a no-obligation cash offer.
Estimated market value
$692,000
Get a cash offer in 3 minutes
Find out how much your home could sell for in as little as 3 minutes with a no-obligation cash offer.
Estimated market value
$692,000
- California
- Riverside County
- Menifee
- 92532
- 34154 Hillside Dr
Nearby cities
Nearby neighborhoods
Nearby zip codes
Other Menifee Topics
