Skip main navigation
For saleErrorPrice cut: $50K (7/6)
$950,000
4beds
3,590sqft

34155 Grouse Lane, Evergreen, CO 80439

4beds
3,590sqft
Single family residence
Built in 2001
1.05 Acres
2 Attached garage spaces
$265 price/sqft

What's special

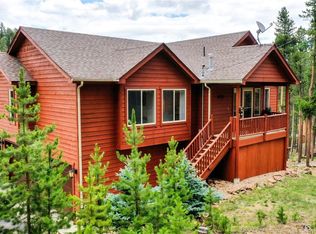
This house comes with a REDUCED RATE as low as 5.49% (APR 6.01%) as of 07/02/2026. This is a seller paid rate-buydown that reduces the buyer’s interest rate and monthly payment. Terms apply, see disclosures for more information. Designed for gathering, entertaining, and enjoying the best of mountain living, this beautifully ...

121 days
|
1,978
|
78
|
Source: REcolorado as distributed by MLS GRID,MLS#: 6622137MLS Logo
Travel times

Living Room

Kitchen

Primary Bedroom

Zillow last checked:

Listing updated:

Listed by:

Angela Konigsbauer 303-378-1113 colifestylebyangela@gmail.com,

Berkshire Hathaway HomeServices Colorado Real Estate, LLC

Source: REcolorado as distributed by MLS GRID,MLS#: 6622137MLS Logo

Facts & features

Interior

Bedrooms & bathrooms
  • Bedrooms: 4
  • Bathrooms: 3
  • Full bathrooms: 3
  • Main level bathrooms: 1
  • Main level bedrooms: 2
Bedroom
  • Description: Second Bedroom, Large Closet & Natural Light
  • Level: Main
Bedroom
  • Description: Third Bedroom, Also Makes A Great Office
  • Level: Main
Bedroom
  • Description: Massive Primary Suite, Two Large Closets, Seating Area And Room To Spare
  • Features: Primary Suite
  • Level: Upper
Bedroom
  • Description: Large Guest Room On Garden Level, Private And Removed From Main Living Areas
  • Level: Lower
Bathroom
  • Description: Main Floor Full Bath
  • Level: Main
Bathroom
  • Description: Five Piece Bath, Lots Of Natural Light
  • Features: Primary Suite
  • Level: Upper
Bathroom
  • Description: Garden Level Full Bath
  • Level: Lower
Dining room
  • Description: Large Dining Area, Tons Of Natural Light, Adjacent To Kitchen
  • Level: Main
Game room
  • Description: Huge Open Space For Game Room, Tv, Workout Area, Home Office, Etc. French Doors And Expansive Storage Area Along One Whole Wall
  • Level: Lower
Kitchen
  • Description: Open Floor Plan Kitchen, Quartzite Counters And Cast Iron Tile Backsplash, Tons Of Storage, Bay Window W/ Built-In Coffee Bar/Buffet And Storage
  • Level: Main
Laundry
  • Description: Main Floor Laundry, So Convenient!
  • Level: Main
Living room
  • Description: Spacious Living Room W/ Vaulted Ceiling, Bay Window & Built-In Seat/Storage, And Modern Fireplace
  • Level: Main
Mud room
  • Level: Basement
Utility room
  • Level: Basement
Heating
  • Forced Air
Cooling
  • None
Appliances
  • Included: Convection Oven, Dishwasher, Disposal, Double Oven, Dryer, Freezer, Gas Water Heater, Microwave, Oven, Refrigerator, Washer
Features
  • Ceiling Fan(s), Eat-in Kitchen, Five Piece Bath, High Ceilings, High Speed Internet, Kitchen Island, Open Floorplan, Pantry, Quartz Counters, Vaulted Ceiling(s), Walk-In Closet(s)
  • Flooring: Carpet, Tile
  • Windows: Bay Window(s), Double Pane Windows
  • Basement: Finished,Walk-Out Access
  • Number of fireplaces: 1
  • Fireplace features: Gas, Living Room
Interior area
  • Total structure area: 3,590
  • Total interior livable area: 3,590 sqft
  • Finished area above ground: 2,800
  • Finished area below ground: 790
Video & virtual tour

Property

Parking
  • Total spaces: 3
  • Parking features: Asphalt, Dry Walled, Exterior Access Door, Oversized, Storage
  • Attached garage spaces: 2
  • Details: RV Spaces: 1
Features
  • Levels: Multi/Split
  • Entry location: Stairs
  • Patio & porch: Deck, Patio, Wrap Around
  • Exterior features: Private Yard
  • Fencing: Partial
  • Has view: Yes
  • View description: Mountain(s)
Lot
  • Size: 1.05 Acres
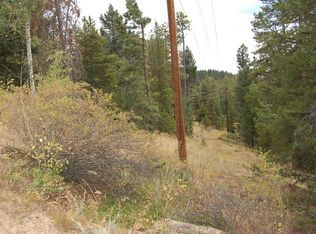
  • Features: Foothills, Sloped
  • Residential vegetation: Mixed, Partially Wooded
Details
  • Parcel number: 204297
  • Zoning: A-1
  • Special conditions: Standard

Construction

Type & style
  • Home type: SingleFamily
  • Architectural style: Mountain Contemporary
  • Property subtype: Single Family Residence
Materials
  • Cedar, Frame
  • Foundation: Slab
  • Roof: Composition
Condition
  • Updated/Remodeled
  • Year built: 2001
Details
  • Warranty included: Yes

Utilities & green energy

  • Utilities for property: Cable Available, Internet Access (Wired), Natural Gas Available

Community & HOA

Community
  • Security: Carbon Monoxide Detector(s), Smoke Detector(s)
  • Subdivision: Buffalo Park Estates
HOA
  • Has HOA: No
Location
  • Region: Evergreen

Financial & listing details

  • Price per square foot: $265/sqft
  • Tax assessed value: $792,369
  • Annual tax amount: $3,970
  • Date on market: 3/19/2026
  • Listing terms: Cash,Conventional,Jumbo,VA Loan
  • Exclusions: Sellers' Personal Property.
  • Ownership: Individual
  • Road surface type: Gravel

Price history

DateEventPrice
7/6/2026Price change$950,000-5%$265/sqft
Source: REcolorado as distributed by MLS GRID #6622137 Report a problem
6/23/2026Price change$1,000,000-7%$279/sqft
Source: REcolorado as distributed by MLS GRID #6622137 Report a problem
5/19/2026Price change$1,075,000-2.3%$299/sqft
Source: REcolorado as distributed by MLS GRID #6622137 Report a problem
5/9/2026Price change$1,100,000-4.3%$306/sqft
Source: REcolorado as distributed by MLS GRID #6622137 Report a problem
3/19/2026Listed for sale$1,150,000+222.3%$320/sqft
Source: REcolorado as distributed by MLS GRID #6622137 Report a problem
10/31/2000Sold$356,840+1999.1%$99/sqft
Source: Public Record Report a problem
7/13/1999Sold$17,000$5/sqft
Source: Public Record Report a problem

Public tax history

YearProperty taxesTax assessment
2025$3,970 -0.3%$49,523 -1.2%
2024$3,981 +14.7%$50,104
2023$3,469 -1%$50,104 +14.7%
2022$3,505 +11.7%$43,670 -2.8%
2021$3,138 $44,927 +10.4%
2020$3,138 +1.4%$40,709
2019$3,094 -6.1%$40,709 +17.7%
2018$3,296 $34,581
2017$3,296 +4.1%$34,581 -1.2%
2016$3,167 $35,018
2015$3,167 +10.3%$35,018 +16.8%
2014$2,870 +1.3%$29,988
2013$2,835 +1.8%$29,988 +0%
2012$2,784 -6.5%$29,974
2011$2,978 +0.1%$29,974 -7.3%
2010$2,975 -0.6%$32,340
2009$2,992 +0.2%$32,340 -0.3%
2008$2,984 +4.4%$32,450
2007$2,859 -0.5%$32,450 +5.4%
2006$2,875 +4.5%$30,800 +1.9%
2005$2,753 +9.3%$30,230
2004$2,518 +4.6%$30,230
2003$2,408 -7%$30,230 -5.2%
2002$2,589 +147.9%$31,890 +174.9%
2001$1,045 +2.5%$11,600
2000$1,020 $11,600

Find assessor info on the county website

Monthly payment

Est. payment
$5,212/mo
Principal & interest
$4808
Property taxes
$404
More affordability toolsChevron Right

Estimated market value

Not available

Estimated sales range

Not available

Not available

Climate risks

Explore flood, wildfire, and other predictive climate risk information for this property on First Street®️.

Neighborhood: 80439

Nearby schools

Wilmot Elementary School
Grades PK-53.6 miles
7/10
GreatSchools® Rating
Test Score Rating
9/10
Student Progress Rating
5/10
Evergreen Middle School
Grades 6-86.3 miles
8/10
GreatSchools® Rating
Test Score Rating
10/10
Student Progress Rating
6/10
Evergreen High School
Grades 9-123.9 miles
9/10
GreatSchools® Rating
College Readiness Rating
10/10
Student Progress Rating
9/10