Skip main navigation
Sold for $806,000
  • Listed by: Keller Williams Realty • Julia Calderon • Contact: 951-377-6104
    Bought with: Keller Williams Realty
    $806,000

    34156 Helenium St, Murrieta, CA 92563

    4beds
    3,520sqft
    Single Family Residence
    Built in 2021
    6,534 Square Feet Lot
    $805,800 Zestimate®
    $229/sqft
    $4,055 Estimated rent

    Home value

    $805,800

    $741,000 - $878,000

    $4,055/mo

    Zestimate® history
    Loading
    Loading...

    Owner options

    List your home for rent

    $4,055/mo

    Rent Zestimate®

    Find your next renter with Zillow Rental Manager. Plus, with online applications, you can quickly screen prospective tenants – for free.

    Learn more

    $4,055/mo

    Rent Zestimate®

    Refinance and save

    $5,385/mo

    Est. payment

    Refinancing to a lower rate could help reduce your monthly payments and save thousands over the life of the loan.

    See today's rates

    $5,385/mo

    Est. payment

    Explore your selling options

    Work with a Zillow partner agent

    Leverage their expertise and Zillow's premium Showcase listings to get your home seen by more buyers.

    Get started

    List with your own agent

    Get your home in front of millions of buyers by listing it on Zillow.

    Learn how to do it

    Sell it yourself

    Take full control of how buyers see your home on Zillow by listing For Sale by Owner (FSBO).

    List your home

    What's special

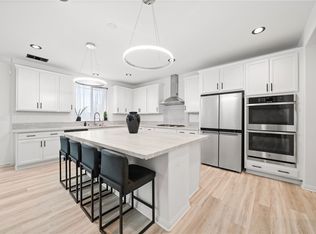
    There is something special about a home that feels both impressive and inviting, and this beautifully appointed Spencer’s Crossing residence strikes that balance from the moment you arrive. Offering approximately 3,520 square feet, 4 bedrooms, 3.5 bathrooms, a private den/office and a spacious upstairs loft, the home was designed with both everyday comfort and memorable gatherings in mind.Built in 2021, the floor plan opens with soaring ceilings, generous proportions and an effortless sense of flow. The dining area transitions naturally into the heart of the home, where the expansive great room and beautifully finished kitchen create a warm, connected space for family dinners, celebrations and quiet evenings in.The kitchen pairs timeless style with thoughtful functionality, featuring crisp white cabinetry, granite countertops, stainless steel appliances, a substantial center island with pendant lighting, an undermount sink, butler’s pantry and additional cabinetry extending into the breakfast area. It is a space that feels equally suited for a morning cup of coffee or a house full of guests. Upstairs, the oversized loft offers the flexibility to create a second living room, media space, playroom or retreat. The primary suite provides a peaceful place to unwind, complete with dual vanities, a large soaking tub and a sense of privacy at the end of the day.The backyard has been thoughtfully finished to make outdoor living feel like a true extension of the home. Mature landscaping, a built-in barbecue, fire pit and two covered patio areas create the perfect setting for long dinners outside, evenings around the fire and relaxed weekends at home.Located within Spencer’s Crossing, residents enjoy resort-style amenities including pools and spas, recreation spaces, parks, playgrounds, sports courts and fields, BBQ areas and miles of scenic trails, all while remaining close to shopping, dining, Costco, commuter routes and the Temecula Valley.Beautifully finished, exceptionally spacious and designed to be lived in and loved, this is a home that makes room for both the everyday moments and the ones you will always remember.

    Zillow last checked:

    Listing updated:

    Listed by:

    Julia Calderon DRE #01906582 951-377-6104,

    Keller Williams Realty

    Bought with:

    Julia Calderon, DRE #01906582

    Keller Williams Realty

    Source: CRMLS,MLS#: IG26188459MLS LogoOriginating MLS: California Regional MLS

    Facts & features

    Interior

    Bedrooms & bathrooms
    • Bedrooms: 4
    • Bathrooms: 4
    • Full bathrooms: 3
    • 1/2 bathrooms: 1
    • Main level bathrooms: 1
    • Main level bedrooms: 1
    Rooms
    • Room types: Bedroom, Entry/Foyer, Family Room, Kitchen, Laundry, Loft, Living Room, Primary Bathroom, Primary Bedroom, Other, Pantry, Dining Room
    Bedroom
    • Features: Bedroom on Main Level
    Bathroom
    • Features: Bidet, Bathroom Exhaust Fan, Bathtub, Dual Sinks, Granite Counters, Tub Shower
    Kitchen
    • Features: Butler's Pantry, Granite Counters, Kitchen Island, Kitchen/Family Room Combo, Walk-In Pantry
    Other
    • Features: Walk-In Closet(s)
    Pantry
    • Features: Walk-In Pantry
    Heating
    • Central
    Cooling
    • Central Air
    Appliances
    • Included: Built-In Range, Dishwasher, Disposal, Gas Oven, Gas Range, Microwave
    • Laundry: Inside, Laundry Room
    Features
    • Ceiling Fan(s), Separate/Formal Dining Room, Eat-in Kitchen, Open Floorplan, Pantry, Quartz Counters, Recessed Lighting, Bedroom on Main Level, Loft, Primary Suite, Walk-In Pantry, Walk-In Closet(s)
    • Flooring: Carpet, Laminate
    • Doors: Mirrored Closet Door(s), Sliding Doors
    • Has fireplace: No
    • Fireplace features: None
    • Common walls with other units/homes: No Common Walls
    Interior area
    • Total interior livable area: 3,520 sqft

    Property

    Parking
    • Total spaces: 3
    • Parking features: Direct Access, Garage Faces Front, Garage
    • Attached garage spaces: 3
    Features
    • Levels: Two
    • Stories: 2
    • Entry location: 1
    • Patio & porch: Rear Porch, Covered, Front Porch, Patio
    • Pool features: Association
    • Has spa: Yes
    • Spa features: Association
    • Fencing: Excellent Condition
    • Has view: Yes
    • View description: Neighborhood
    Lot
    • Size: 6,534 Square Feet
    • Features: 0-1 Unit/Acre, Back Yard, Front Yard, Walkstreet, Yard
    Details
    • Parcel number: 472262005
    • Special conditions: Standard

    Construction

    Type & style
    • Home type: SingleFamily
    • Property subtype: Single Family Residence
    Materials
    • Stucco
    • Foundation: Slab
    Condition
    • Updated/Remodeled,Turnkey
    • New construction: No
    • Year built: 2021

    Utilities & green energy

    • Electric: 220 Volts in Garage, Standard
    • Sewer: Public Sewer
    • Water: Public
    • Utilities for property: Cable Available, Electricity Connected, Natural Gas Connected, Phone Available, Sewer Connected, Water Connected

    Community & HOA

    Community
    • Features: Curbs, Street Lights, Suburban, Sidewalks
    • Security: Security System, Carbon Monoxide Detector(s), Smoke Detector(s)
    HOA
    • Has HOA: Yes
    • Amenities included: Sport Court, Maintenance Grounds, Management, Pool, Spa/Hot Tub
    • HOA fee: $99 monthly
    • HOA name: Spencers Crossing Master Association
    • HOA phone: 951-244-0048
    Location
    • Region: Murrieta

    Financial & listing details

    • Price per square foot: $229/sqft
    • Tax assessed value: $574,930
    • Date on market: 9/7/2026
    • Cumulative days on market: 8 days
    • Listing terms: Cash to New Loan,Conventional,Contract,FHA,Submit,VA Loan
    • Inclusions: An Awesome Home :)
    • Exclusions: Personal Belongings, Refrigerator, Washer and Dryer

    Price history

    DateEventPrice
    9/30/2026Sold$806,000+1.4%$229/sqft
    Source: CRMLS #IG26188459 Report a problem
    9/15/2026Pending sale$795,000$226/sqft
    Source: CRMLS #IG26188459 Report a problem
    9/8/2026Listed for sale$795,000+6%$226/sqft
    Source: CRMLS #IG26188459 Report a problem
    10/27/2023Sold$750,000-3.7%$213/sqft
    Source: Public Record Report a problem
    9/16/2023Contingent$779,000$221/sqft
    Source: CRMLS #SW23166517 Report a problem
    9/7/2023Listed for sale$779,000+41.3%$221/sqft
    Source: CRMLS #SW23166517 Report a problem
    3/17/2021Sold$551,500$157/sqft
    Source: Public Record Report a problem

    Public tax history

    YearProperty taxesTax assessment
    2026-- $574,930 +2%
    2025$11,095 +2%$563,658 +2%
    2024$10,872 -4.4%$552,607 -5%
    2023$11,370 +1.6%$581,654 +3.4%
    2022$11,189 +36.6%$562,407 +81.2%
    2021$8,189 +377.7%$310,323 +157.6%
    2020$1,714 $120,475
    Find assessor info on the county website

    Neighborhood: 92563

    Nearby schools

    GreatSchools rating
    Schools provided by the listing agent
    • High: Liberty

    Source: CRMLS. This data may not be complete. We recommend contacting the local school district to confirm school assignments for this home.

    Get a cash offer in 3 minutes
    Find out how much your home could sell for in as little as 3 minutes with a no-obligation cash offer.
    Estimated market value

    $805,800

    Get a cash offer in 3 minutes
    Find out how much your home could sell for in as little as 3 minutes with a no-obligation cash offer.
    Estimated market value

    $805,800