Skip main navigation
Sold
  • $315,000

    34156 W 90th Cir, De Soto, KS 66018

    3beds
    1,805sqft
    Townhouse
    Built in 2006
    3,029 Square Feet Lot
    $315,000 Zestimate®
    $175/sqft
    $2,228 Estimated rent

    Home value

    $315,000

    $299,000 - $331,000

    $2,228/mo

    Zestimate® history
    Loading
    Loading...

    Owner options

    List your home for rent

    $2,228/mo

    Rent Zestimate®

    Find your next renter with Zillow Rental Manager. Plus, with online applications, you can quickly screen prospective tenants – for free.

    Learn more

    $2,228/mo

    Rent Zestimate®

    Refinance and save

    $2,129/mo

    Est. payment

    Refinancing to a lower rate could help reduce your monthly payments and save thousands over the life of the loan.

    See today's rates

    $2,129/mo

    Est. payment

    Explore your selling options

    Work with a Zillow partner agent

    Leverage their expertise and Zillow's premium Showcase listings to get your home seen by more buyers.

    Get started

    List with your own agent

    Get your home in front of millions of buyers by listing it on Zillow.

    Learn how to do it

    Sell it yourself

    Take full control of how buyers see your home on Zillow by listing For Sale by Owner (FSBO).

    List your home

    What's special

    Ample secondary roomsEgress windowSeparate showerClose to highway accessVaulted ceilingWalk in closetsWalk in closet

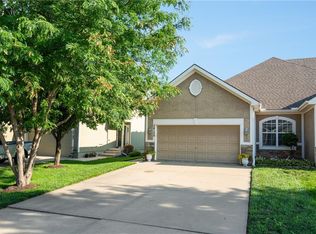
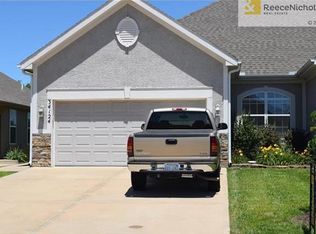
    MULTIPLE OFFERS RECEIVED, Please submit best and final by 8pm on Saturday May 20th Accessible in all the right ways plus brand new Carpet and fresh paint you won't want to miss this fabulous home.! You will love the easy living this property offers. All your daily living needs on one floor with a spacious primary suite complete with generous walk in closet. A true retreat with jetted tub double vanity and separate shower. Cooking is a delight in this well thought out kitchen with pantry and peninsula perfect for a quick bite. Ample secondary rooms on the second floor both have walk in closets, and ceiling fans. The clever use of space and vaulted ceiling gives an airy feeling and plenty of room for hosting in enormous great room/ dining room. Full unfinished basement offers even more room to expand with stub for future bath, and egress window. Situated on a long cul-de-sac, and close to highway access and shopping this spot has it all.

    This property is not currently displayed as for sale or rent on Zillow. This may be different from what's on other websites or public sources.


    Zillow last checked:

    Listing updated:

    Listed by:

    Amy Antrim 913-634-2724,

    Keller Williams Realty Partners Inc.

    Bought with:

    Nathan Fournier, SP00223688

    RE/MAX State Line

    Source: Heartland MLS as distributed by MLS GRID,MLS#: 2435853MLS Logo

    Facts & features

    Interior

    Bedrooms & bathrooms
    • Bedrooms: 3
    • Bathrooms: 3
    • Full bathrooms: 2
    • 1/2 bathrooms: 1
    Primary bedroom
    • Features: Walk-In Closet(s)
    • Level: First
    • Area: 182 Square Feet
    • Dimensions: 13 x 14
    Bedroom 2
    • Features: Ceiling Fan(s), Walk-In Closet(s)
    • Level: Second
    • Area: 132 Square Feet
    • Dimensions: 11 x 12
    Bedroom 3
    • Features: Carpet, Ceiling Fan(s), Walk-In Closet(s)
    • Level: Second
    • Area: 132 Square Feet
    • Dimensions: 11 x 12
    Primary bathroom
    • Features: Double Vanity, Separate Shower And Tub
    • Level: First
    • Area: 84 Square Feet
    • Dimensions: 6 x 13
    Bathroom 2
    • Features: Shower Over Tub
    • Level: Second
    • Dimensions: 9 x 6
    Dining room
    • Features: All Carpet
    • Level: First
    Great room
    • Features: Carpet, Ceiling Fan(s)
    • Level: First
    • Area: 420 Square Feet
    • Dimensions: 20 x 21
    Half bath
    • Level: First
    • Dimensions: 3 x 8
    Kitchen
    • Features: Pantry
    • Level: First
    • Area: 104 Square Feet
    • Dimensions: 9 x 17
    Laundry
    • Features: Linoleum
    • Level: First
    • Dimensions: 9 x 2.5
    Loft
    • Features: All Carpet
    • Level: Second
    • Dimensions: 11 x 10
    Heating
    • Electric, Forced Air
    Cooling
    • Electric
    Appliances
    • Included: Disposal, Microwave, Refrigerator, Built-In Electric Oven
    • Laundry: Laundry Room, Off The Kitchen
    Features
    • Ceiling Fan(s), Pantry, Vaulted Ceiling(s), Walk-In Closet(s)
    • Flooring: Wood
    • Windows: Skylight(s), Thermal Windows
    • Basement: Egress Window(s),Full,Bath/Stubbed,Sump Pump
    • Has fireplace: No
    Interior area
    • Total structure area: 1,805
    • Total interior livable area: 1,805 sqft
    • Finished area above ground: 1,805
    • Finished area below ground: 0

    Property

    Parking
    • Total spaces: 2
    • Parking features: Attached, Garage Door Opener, Garage Faces Front
    • Attached garage spaces: 2
    Features
    • Patio & porch: Patio
    • Spa features: Bath
    Lot
    • Size: 3,029 Square Feet
    • Features: City Lot
    Details
    • Parcel number: AP09150002 0006A

    Construction

    Type & style
    • Home type: Townhouse
    • Architectural style: Traditional
    • Property subtype: Townhouse
    Materials
    • Frame, Stucco
    • Roof: Composition
    Condition
    • Year built: 2006

    Utilities & green energy

    • Sewer: Public Sewer
    • Water: Public

    Community & HOA

    Community
    • Security: Smoke Detector(s)
    • Subdivision: Country Village Townhomes
    HOA
    • Has HOA: Yes
    • Services included: Maintenance Grounds, Snow Removal
    • HOA fee: $100 monthly
    • HOA name: Country Village Townhomes
    Location
    • Region: De Soto

    Financial & listing details

    • Price per square foot: $175/sqft
    • Tax assessed value: $295,600
    • Annual tax amount: $3,340
    • Date on market: 5/18/2023
    • Listing terms: Cash,Conventional,FHA,Private Financing Available,VA Loan
    • Ownership: Estate/Trust

    Price history

    DateEventPrice
    6/23/2023Sold--
    Source: Heartland MLS as distributed by MLS GRID #2435853 Report a problem
    5/21/2023Pending sale$275,000$152/sqft
    Source: Heartland MLS as distributed by MLS GRID #2435853 Report a problem
    5/18/2023Listed for sale$275,000$152/sqft
    Source: Heartland MLS as distributed by MLS GRID #2435853 Report a problem

    Public tax history

    YearProperty taxesTax assessment
    2025$4,239 -1%$33,994 -0.7%
    2024$4,281 +30.6%$34,224 +36.6%
    2023$3,278 -1.9%$25,058 -0.1%
    2022$3,340 $25,093 +5%
    2021-- $23,908 +6%
    2020$3,201 $22,552 +2.4%
    2019-- $22,022 +9.1%
    2018-- $20,194 +5.5%
    2017$2,857 +4.7%$19,148 +6.8%
    2016$2,730 +9.2%$17,929 +7.4%
    2015$2,500 -4.5%$16,687 -7.2%
    2013$2,619 +1.5%$17,986 +3.4%
    2012$2,579 +897.1%$17,388 -1.4%
    2010$259 -89.5%$17,641 -4.1%
    2009$2,454 +0.4%$18,400
    2008$2,443 $18,400
    Find assessor info on the county website

    Neighborhood: 66018

    Nearby schools

    GreatSchools rating
    Schools provided by the listing agent
    • Elementary: Starside
    • Middle: Lexington Trails
    • High: De Soto

    Source: Heartland MLS as distributed by MLS GRID. This data may not be complete. We recommend contacting the local school district to confirm school assignments for this home.

    Get a cash offer in 3 minutes
    Find out how much your home could sell for in as little as 3 minutes with a no-obligation cash offer.
    Estimated market value
    $315,000
    Get a cash offer in 3 minutes
    Find out how much your home could sell for in as little as 3 minutes with a no-obligation cash offer.
    Estimated market value
    $315,000