Discover this stunning 4-bedroom, 3-bathroom home in the sought-after Upper Chapman Heights community! Offering 2,655 Sq. Ft. of living space, this home boasts great curb appeal, an open and spacious floor plan, and breathtaking mountanious views from the Front Balcony...or Pond/Golf Course Green View from your covered patio outback. Step inside to find laminate wood flooring, spanish tile in bathroom and laundry room, soaring ceilings, recessed lighting, fresh interior paint, and dual-pane windows with plantation shutters that fill the home with natural light. The formal dining area flows seamlessly into the Kitchen, where the open-concept kitchen features granite countertops, large island with breakfast bar ,ample wood cabinetry with new hardware and a small step-in pantry with additional shelving for storage. Kitchen opens up to your spacious family room that is inviting and warm with a refinished fireplace. The first floor also includes a room with a full bathroom with a walk-in shower and an updated Vanity. Upstairs is a spacious laundry room. The 2 bedrooms are spacious and overlook the Pond/Golf Course. A full-size hall bathroom with dual sinks serves the 2 additional bedrooms, while a hallway linen storage area adds convenience. Large Primary Suite with a luxurious ensuite bathroom offering a soaking tub, separate shower, dual sinks, and a 2 walk-in closet with shelving . The Suite also has a sitting area with a fireplace, this area opens up to your balcony with those gorgeous sunset views. Enjoy outdoor living in the low-maintenance backyard with wrought iron fencing, full length aluma wood covered patio with ceiling fans and lighting all while taking in relaxing pond and golf course views. Additional highlights include 3-car attached garage with overhead storage. A New tankless H20 Heater. Smart Home features too. Community offers low HOA fees, and a low tax rate. Conveniently located near top-rated schools, parks, shopping, and with easy access to the 10 Freeway.
Sold for $679,900
Listed by: RE/MAX ADVANTAGE • Candice Lewis • Contact: 909-425-3864
Bought with: REAL ESTATE MASTERS GROUP
$679,900
34159 Castle Pines Dr, Yucaipa, CA 92399
4beds
2,655sqft
Single Family Residence
Built in 2004
7,405 Square Feet Lot
$667,200 Zestimate®
$256/sqft
$3,690 Estimated rent
Home value
$667,200
$600,000 - $741,000
$3,690/mo
Zestimate® history
Owner options
List your home for rent
$3,690/mo
Rent Zestimate®
Find your next renter with Zillow Rental Manager. Plus, with online applications, you can quickly screen prospective tenants – for free.
$3,690/mo
Rent Zestimate®
Refinance and save
$4,393/mo
Est. payment
Refinancing to a lower rate could help reduce your monthly payments and save thousands over the life of the loan.
$4,393/mo
Est. payment
Explore your selling options
Work with a Zillow partner agent
Leverage their expertise and Zillow's premium Showcase listings to get your home seen by more buyers.
Get startedList with your own agent
Get your home in front of millions of buyers by listing it on Zillow.
Learn how to do itSell it yourself
Take full control of how buyers see your home on Zillow by listing For Sale by Owner (FSBO).
List your homeWhat's special
Front balconyLow-maintenance backyardOpen-concept kitchenLuxurious ensuite bathroomSoaring ceilingsFormal dining areaRefinished fireplace
Zillow last checked:
Listing updated:
Listed by:
Candice Lewis DRE #01333069 951-218-7816,
RE/MAX ADVANTAGE
Bought with:
Robert Griffin, DRE #02036781
REAL ESTATE MASTERS GROUP
Source: CRMLS,MLS#: IG25046589 Originating MLS: California Regional MLS
Originating MLS: California Regional MLSFacts & features
Interior
Bedrooms & bathrooms
- Bedrooms: 4
- Bathrooms: 4
- Full bathrooms: 3
- 1/2 bathrooms: 1
- Main level bathrooms: 2
- Main level bedrooms: 1
Rooms
- Room types: Bedroom, Family Room, Kitchen, Living Room, Other
Bedroom
- Features: Bedroom on Main Level
Bathroom
- Features: Bathroom Exhaust Fan, Bathtub, Dual Sinks, Full Bath on Main Level, Separate Shower
Family room
- Features: Separate Family Room
Kitchen
- Features: Granite Counters, Kitchen Island, Kitchen/Family Room Combo
Other
- Features: Walk-In Closet(s)
Heating
- Central, Fireplace(s)
Cooling
- Central Air
Appliances
- Included: Built-In Range, Dishwasher, Disposal, Microwave
- Laundry: Inside, Laundry Room, Upper Level
Features
- Breakfast Bar, Built-in Features, Ceiling Fan(s), Cathedral Ceiling(s), Granite Counters, High Ceilings, Open Floorplan, Pantry, Recessed Lighting, Two Story Ceilings, Bedroom on Main Level, Walk-In Closet(s)
- Flooring: Carpet, Laminate, Tile
- Has fireplace: Yes
- Fireplace features: Family Room, Primary Bedroom
- Common walls with other units/homes: No Common Walls
Interior area
- Total interior livable area: 2,655 sqft
Property
Parking
- Total spaces: 3
- Parking features: Direct Access, Driveway, Garage Faces Front, Garage
- Attached garage spaces: 3
Accessibility
- Accessibility features: Safe Emergency Egress from Home
Features
- Levels: Two
- Stories: 2
- Entry location: 1
- Patio & porch: Covered, Patio
- Pool features: None
- Spa features: None
- Fencing: Block,Wrought Iron
- Has view: Yes
- View description: Mountain(s), Pond
- Has water view: Yes
- Water view: Pond
- Waterfront features: Pond
Lot
- Size: 7,405 Square Feet
- Features: Cul-De-Sac, Landscaped, On Golf Course
Details
- Parcel number: 0303671150000
- Special conditions: Standard
Construction
Type & style
- Home type: SingleFamily
- Property subtype: Single Family Residence
Condition
- Turnkey
- New construction: No
- Year built: 2004
Utilities & green energy
- Sewer: Public Sewer
- Water: Public
- Utilities for property: Cable Connected, Electricity Connected, Natural Gas Connected, Sewer Connected, Water Connected
Community & HOA
Community
- Features: Biking, Curbs, Golf, Lake, Street Lights
- Security: Carbon Monoxide Detector(s), Smoke Detector(s)
HOA
- Has HOA: Yes
- Amenities included: Golf Course, Maintenance Grounds, Trail(s)
- HOA fee: $85 monthly
- HOA name: Chapman Heights
- HOA phone: 909-790-2231
Location
- Region: Yucaipa
Financial & listing details
- Price per square foot: $256/sqft
- Tax assessed value: $606,993
- Annual tax amount: $8,617
- Date on market: 3/7/2025
- Cumulative days on market: 4 days
- Listing terms: Submit
Price history
| Date | Event | Price |
|---|---|---|
| 4/8/2025 | Sold | $679,900+2.3%$256/sqft |
Source:  CRMLS #IG25046589 Report a problem CRMLS #IG25046589 Report a problem | ||
| 3/16/2025 | Pending sale | $664,900$250/sqft |
Source: CRMLS #IG25046589 Report a problem | ||
| 3/7/2025 | Listed for sale | $664,900+19.8%$250/sqft |
Source: CRMLS #IG25046589 Report a problem | ||
| 5/19/2021 | Sold | $555,000+12.1%$209/sqft |
Source: Public Record Report a problem | ||
| 3/31/2005 | Sold | $495,000$186/sqft |
Source: Public Record Report a problem | ||
Public tax history
| Year | Property taxes | Tax assessment |
|---|---|---|
| 2025 | $8,617 +1.8% | $606,993 +2% |
| 2024 | $8,461 -0.1% | $595,091 +2% |
| 2023 | $8,469 +0.9% | $583,423 +3.1% |
| 2022 | $8,397 -0.6% | $566,100 -1.2% |
| 2021 | $8,451 -1.6% | $572,900 |
| 2020 | $8,588 +3.9% | $572,900 +3% |
| 2019 | $8,268 +3.9% | $556,200 |
| 2018 | $7,957 +3.1% | $556,200 +3.5% |
| 2017 | $7,717 | $537,400 +7% |
| 2016 | $7,717 +4.7% | $502,200 +8% |
| 2015 | $7,368 +5.6% | $465,000 +22% |
| 2014 | $6,976 | $381,000 +23.7% |
| 2013 | -- | $308,000 +10.1% |
| 2012 | -- | $279,800 |
| 2011 | -- | $279,800 |
| 2010 | -- | $279,800 -12% |
| 2009 | -- | $318,000 -30.6% |
| 2008 | -- | $458,000 -11.1% |
| 2007 | -- | $514,998 +2% |
| 2006 | -- | $504,900 +34.1% |
| 2005 | -- | $376,612 +555.4% |
| 2004 | -- | $57,463 |
Find assessor info on the county website
Neighborhood: 92399
Nearby homes
- $687,5004 bd3 ba2.9k sqft34153 Castle Pines Dr, Yucaipa, CA 92399Off Market
- $934,4004 bd4 ba3.5k sqft34165 Castle Pines Dr, Yucaipa, CA 92399Off Market
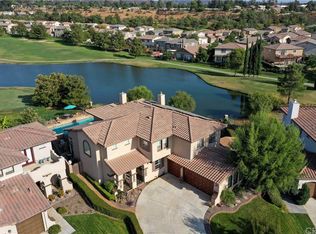
- $752,5004 bd4 ba3.5k sqft34147 Castle Pines Dr, Yucaipa, CA 92399Off Market
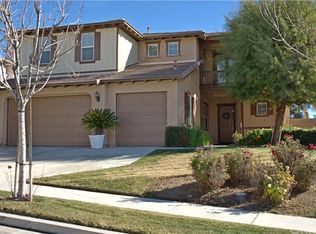
- $830,6004 bd3 ba3.5k sqft34167 Castle Pines Dr, Yucaipa, CA 92399Off Market
- $840,7004 bd4 ba3.5k sqft34146 Castle Pines Dr, Yucaipa, CA 92399Off Market
- $704,2004 bd4 ba2.9k sqft11875 Grayhawk Cir, Yucaipa, CA 92399Off Market
- $744,3004 bd4 ba2.9k sqft34139 Castle Pines Dr, Yucaipa, CA 92399Off Market
- $679,8004 bd4 ba2.6k sqft11865 Grayhawk Cir, Yucaipa, CA 92399Off Market
Nearby schools
GreatSchools rating
- 6/10Chapman Heights Elementary SchoolGrades: K-5Distance: 0.7 mi
- 5/10Park View Middle SchoolGrades: 6-8Distance: 1.2 mi
- 8/10Yucaipa High SchoolGrades: 9-12Distance: 1.6 mi
Schools provided by the listing agent
- High: Yucaipa
Source: CRMLS. This data may not be complete. We recommend contacting the local school district to confirm school assignments for this home.
Get a cash offer in 3 minutes
Find out how much your home could sell for in as little as 3 minutes with a no-obligation cash offer.
Estimated market value
$667,200
Get a cash offer in 3 minutes
Find out how much your home could sell for in as little as 3 minutes with a no-obligation cash offer.
Estimated market value
$667,200
- California
- San Bernardino County
- Yucaipa
- 92399
- 34159 Castle Pines Dr
Nearby cities
Nearby zip codes
Other Yucaipa Topics
