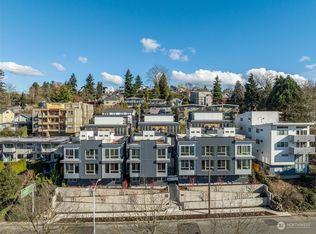
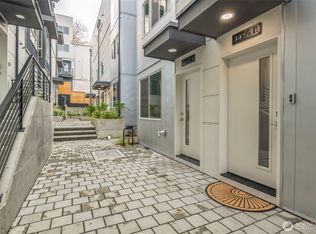
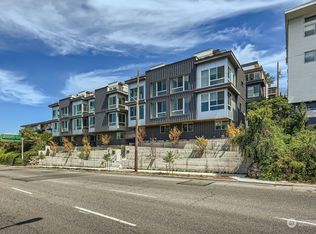
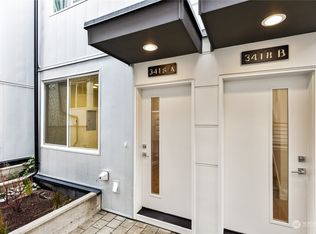
Introducing Arlo by Isola Homes in Interbay. These townhomes are the epitome of modern design, with abundant windows flooding the space with natural light. Enjoy wide plank flooring, quartz countertops, and stainless-steel appliances, including an ultra-large washer and dryer. These 2-bed, 1.75-bath homes also feature a spacious rooftop deck for entertaining, with parking available for select units. Additional perks include a Ring Pro video doorbell, mini splits for climate control, and a tankless water heater. Nestled in peaceful North Queen Anne, Arlo offers an ideal blend of urban and suburban living. It's a short drive to downtown Seattle and provides easy access to Interbay, Ballard, Magnolia, Fremont, Lake Union, and Elliott Bay.
Sold
Zillow last checked:
Listing updated:
Offers reviewed: Jan 31
Bought with:
Natalie A Bauge, 109048
Alchemy Real Estate
Source: NWMLS as distributed by MLS GRID,MLS#: 2191844
Price history
| Date | Event | Price |
|---|---|---|
| 8/11/2026 | Listing removed | $3,400$2/sqft |
Source: Zillow Rentals Report a problem | ||
| 8/9/2026 | Listed for rent | $3,400$2/sqft |
Source: Zillow Rentals Report a problem | ||
| 8/9/2026 | Listing removed | $3,400$2/sqft |
Source: Zillow Rentals Report a problem | ||
| 8/8/2026 | Price change | $3,400+6.3%$2/sqft |
Source: Zillow Rentals Report a problem | ||
| 8/1/2026 | Price change | $3,200-11%$2/sqft |
Source: Zillow Rentals Report a problem | ||
| 7/21/2026 | Price change | $3,595-5.4%$3/sqft |
Source: Zillow Rentals Report a problem | ||
| 7/12/2026 | Listed for rent | $3,800+22.6%$3/sqft |
Source: Zillow Rentals Report a problem | ||
| 7/9/2026 | Listing removed | $3,100$2/sqft |
Source: Zillow Rentals Report a problem | ||
| 7/6/2026 | Price change | $3,100-10.1%$2/sqft |
Source: Zillow Rentals Report a problem | ||
| 7/2/2026 | Price change | $3,450-1.4%$2/sqft |
Source: Zillow Rentals Report a problem | ||
| 6/24/2026 | Price change | $3,500-12.4%$3/sqft |
Source: Zillow Rentals Report a problem | ||
| 6/15/2026 | Price change | $3,995-4.9%$3/sqft |
Source: Zillow Rentals Report a problem | ||
| 6/4/2026 | Listed for rent | $4,200$3/sqft |
Source: Zillow Rentals Report a problem | ||
| 2/27/2024 | Sold | $649,950$466/sqft |
Source:  NWMLS as distributed by MLS GRID #2191844 Report a problem NWMLS as distributed by MLS GRID #2191844 Report a problem | ||
| 1/31/2024 | Pending sale | $649,950$466/sqft |
Source: NWMLS as distributed by MLS GRID #2191844 Report a problem | ||
| 1/16/2024 | Listed for sale | $649,950$466/sqft |
Source: NWMLS as distributed by MLS GRID #2191844 Report a problem | ||
Get a cash offer in 3 minutes
Find out how much your home could sell for in as little as 3 minutes with a no-obligation cash offer.
Estimated market value
$617,700
