Skip main navigation
Off market
  • $364,500

    3416 3rd Ave S, Great Falls, MT 59405

    3beds
    1,932sqft
    SingleFamily
    Built in 1951
    7,500 Square Feet Lot
    $364,500 Zestimate®
    $189/sqft
    $2,155 Estimated rent

    Home value

    $364,500

    $346,000 - $383,000

    $2,155/mo

    Zestimate® history
    Loading
    Loading...

    Owner options

    List your home for rent

    $2,155/mo

    Rent Zestimate®

    Find your next renter with Zillow Rental Manager. Plus, with online applications, you can quickly screen prospective tenants – for free.

    Learn more

    $2,155/mo

    Rent Zestimate®

    Refinance and save

    $1,811/mo

    Est. payment

    Refinancing to a lower rate could help reduce your monthly payments and save thousands over the life of the loan.

    See today's rates

    $1,811/mo

    Est. payment

    Explore your selling options

    Work with a Zillow partner agent

    Leverage their expertise and Zillow's premium Showcase listings to get your home seen by more buyers.

    Get started

    List with your own agent

    Get your home in front of millions of buyers by listing it on Zillow.

    Learn how to do it

    Sell it yourself

    Take full control of how buyers see your home on Zillow by listing For Sale by Owner (FSBO).

    List your home

    What's special

    Open floor planDouble garageFront yardNew flooring

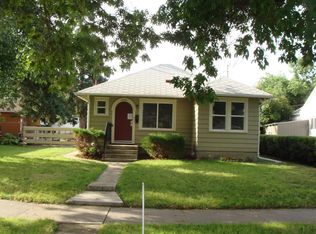
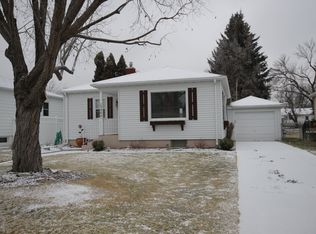
    The front yard is a gardener's showcase. Designed to be low maintenance so you can spend your free time relaxing with friends and neighbors instead of mowing grass. Front and back yards have in-ground sprinklers or drip lines on an easy indoor zone/timer control. The backyard has a fenced area for your vegetable garden, the rhubarb is already in. There is room to park a camper next to the double garage and still plenty of yard for the dogs, kids, or that hammock. Inside the farmhouse-style gourmet kitchen with soft-close custom cabinets and drawers is a chef's dream. A custom-built island on wheels enables different configurations for entertaining. The extra-deep double basin, apron front hammered copper sink will fit any casserole dish or pot you would need to wash. Copper is anti-bacterial with the extra bonus of keeping the water hot. The cook can still be a part of the party due to the open floor plan. Almost all the windows have been replaced with energy-efficient thermal paned Cascade windows which makes this a warm and quiet home. Triple hung windows in the living room enable natural airflow for heating and cooling during mild weather. There are ceiling fans in all the main floor rooms to add to your comfort. A true 4 season sunroom that faces South helps heat the house in winter and is a wonderful space to bring in your flowers and fruit trees. There is room to do your daily workout or just sit and enjoy a cup of coffee. The treadmill can stay with the house if desired. The basement has a complete kitchen with new cabinetry and a double stainless sink which makes this a wonderful space for summer canning or to fix your snacks for the big game, movie night, or extra holiday dinner preparation. There is an additional pantry and broom closet in the adjoining utility room. The kitchen and family room all have dimmers on the lights with a remote control for the track lights. The family room has a built-in craft/study desk, extra closets, and plenty of storage. Attached is a one-car garage and a 2+ car free-standing garage off of the alley. Both garages have nice workbenches. Additional improvements: Crown molding in the living room, main floor bedrooms, basement kitchen and family room. New flooring was installed where ever the original maple wood flooring was not. Electrical upgraded and an additional breaker box was added in the basement for future additions. Pex water lines replaced copper. Custom ceilings in the master bedroom, family room, and basement kitchen. 2019-Kitchenaid super quiet dishwasher with a stainless steel tub. 2018-New roof and exterior paint. 2016-Waste King L-8000 1.0 Horsepower Disposal. 2015-1 new bathroom and 1 remodeled with new cement board and Red Guard under custom tile work. 2015-Seamless sewer line with a masticator pump and alarm. 2010-Whirlpool Gold Microwave/Convection oven with exhaust fan over the W. G Electric/Convection stove installed with a stay warm burner and warming drawer. Whirlpool Gold upright freezer, W.G.22 cubic foot bottom freezer refrigerator with icemaker. 2010-On Demand Tankless water heater and Central Air. This home is move-in ready, come make it your own. Furniture and accessories in the home may be purchased outside of the home sale. Street View photo is about 9 years old.

    This property is off market, which means it's not currently listed for sale or rent on Zillow. This may be different from what's available on other websites or public sources.

    Facts & features

    Interior

    Bedrooms & bathrooms
    • Bedrooms: 3
    • Bathrooms: 3
    • Full bathrooms: 3
    Heating
    • Forced air, Gas
    Cooling
    • Central
    Appliances
    • Included: Dishwasher, Dryer, Freezer, Garbage disposal, Microwave, Range / Oven, Refrigerator, Washer
    Features
    • Flooring: Tile, Carpet, Concrete, Hardwood, Laminate, Linoleum / Vinyl
    • Basement: Finished
    • Has fireplace: Yes
    Interior area
    • Total interior livable area: 1,932 sqft

    Property

    Parking
    • Total spaces: 3
    • Parking features: Garage - Attached, Garage - Detached
    Features
    • Exterior features: Wood
    • Has view: Yes
    • View description: None
    Lot
    • Size: 7,500 Square Feet
    Details
    • Parcel number: 02301608421260000

    Construction

    Type & style
    • Home type: SingleFamily
    • Architectural style: Conventional
    Materials
    • Frame
    • Foundation: Concrete
    • Roof: Composition
    Condition
    • Year built: 1951

    Community & HOA

    Location
    • Region: Great Falls

    Financial & listing details

    • Price per square foot: $189/sqft
    • Tax assessed value: $337,600
    • Annual tax amount: $2,020

    Price history

    DateEventPrice
    2/7/2022Listing removed--
    Source: Owner Report a problem
    1/25/2022Pending sale$295,000$153/sqft
    Source: Owner Report a problem
    1/20/2022Listed for sale$295,000$153/sqft
    Source: Owner Report a problem
    1/4/2022Pending sale$295,000$153/sqft
    Source: Owner Report a problem
    1/4/2022Listed for sale$295,000$153/sqft
    Source: Owner Report a problem
    12/21/2021Pending sale$295,000$153/sqft
    Source: Owner Report a problem
    12/13/2021Listed for sale$295,000$153/sqft
    Source: Owner Report a problem
    12/6/2021Pending sale$295,000$153/sqft
    Source: Owner Report a problem
    11/12/2021Listed for sale$295,000$153/sqft
    Source: Owner Report a problem

    Public tax history

    YearProperty taxesTax assessment
    2025$2,020 -22.2%$337,600 +21.2%
    2024$2,595 -1.8%$278,600
    2023$2,641 +28.2%$278,600 +38.1%
    2022$2,060 -3.4%$201,700
    2021$2,133 +12.1%$201,700 +12.1%
    2020$1,903 +4.3%$180,000
    2019$1,824 -8.9%$180,000 +2.3%
    2018$2,003 +5.8%$175,900
    2017$1,893 -44.9%$175,900 +4.2%
    2016$3,436 +111.7%$168,800
    2015$1,623 +4.2%$168,800 +115.1%
    2014$1,557 +17.2%$78,493 +2%
    2013$1,329 +3.2%$76,990 +2.3%
    2012$1,288 $75,292
    2011-- --
    2010-- --
    2009-- --
    2008-- $106,300
    2007-- $106,300
    2006-- $106,300
    2005-- $106,300
    2004-- $106,300
    2003-- $106,300 +22.2%
    2002-- $86,980 +1%
    2000-- $86,100
    Find assessor info on the county website

    Neighborhood: 59405

    Nearby schools

    GreatSchools rating
    Get pre-qualified for a loan
    At Zillow Home Loans, we can pre-qualify you in as little as 5 minutes with no impact to your credit score.

    An equal housing lender. NMLS #10287.

    Sell for more on Zillow
    Get a Zillow Showcase℠ listing at no additional cost and you could sell for .
    $364,500
    2% more
    +$7,290
    With Zillow Showcase(estimated)
    $371,790