Skip main navigation
Closed
  • $380,000

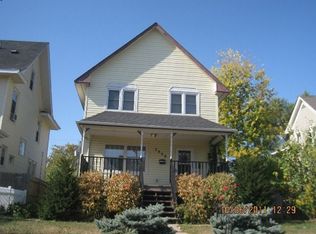
    3416 5th Ave S, Minneapolis, MN 55408

    4beds
    1,692sqft
    Single Family Residence
    Built in 1905
    5,227.2 Square Feet Lot
    $396,200 Zestimate®
    $225/sqft
    $2,832 Estimated rent

    Home value

    $396,200

    $376,000 - $416,000

    $2,832/mo

    Zestimate® history
    Loading
    Loading...

    Owner options

    List your home for rent

    $2,832/mo

    Rent Zestimate®

    Find your next renter with Zillow Rental Manager. Plus, with online applications, you can quickly screen prospective tenants – for free.

    Learn more

    $2,832/mo

    Rent Zestimate®

    Refinance and save

    $2,387/mo

    Est. payment

    Refinancing to a lower rate could help reduce your monthly payments and save thousands over the life of the loan.

    See today's rates

    $2,387/mo

    Est. payment

    Explore your selling options

    Work with a Zillow partner agent

    Leverage their expertise and Zillow's premium Showcase listings to get your home seen by more buyers.

    Get started

    List with your own agent

    Get your home in front of millions of buyers by listing it on Zillow.

    Learn how to do it

    Sell it yourself

    Take full control of how buyers see your home on Zillow by listing For Sale by Owner (FSBO).

    List your home

    What's special

    Ss appliancesWindow trimBuilt-in bookcaseHalf bathSeparate dining roomHardwood floorsEnclosed front porch
    Clean, fresh move in ready 2 story home! Enclosed front porch is a perfect place to relax. Main level is open with ample living room with built-in bookcase and separate dining room with hardwood floors. The deck is perfect for summer evenings. The kitchen is spacious and updated with SS appliances, there is also a half bath on main level. Upper level features 2 bedrooms, a nursery w/hardwood floors, a play area & full bath. The lower level was professionally finished in 2020 and features a family room, 3/4 bath and room with built-in Murphy bed w/closet storage, utility area & storage. Updates include June 2018: partial French drains installed(concrete and waterproofing) June 2019: last time house window trim and back deck were painted Summer 2020: Remainder of French drains installed (concrete and waterproofing) Summer 2020: Basement finished (Mill City Design Build) July 2022: Entire House foam insulated Aug 2023: North Side gutter & downspouts replaced, 11/23 new roof on home & gar

    Zillow last checked:

    Listing updated:

    Listed by:

    Deborah M Finney 612-310-3466,

    Coldwell Banker Realty - Lakes

    Bought with:

    Nathan Pentz

    Keller Williams Classic Rlty NW

    Lydia Kauppi

    Source: NorthstarMLS as distributed by MLS GRID,MLS#: 6468211MLS Logo

    Facts & features

    Interior

    Bedrooms & bathrooms
    • Bedrooms: 4
    • Bathrooms: 3
    • Full bathrooms: 1
    • 3/4 bathrooms: 1
    • 1/2 bathrooms: 1
    Bedroom
    • Level: Upper
    • Area: 182.75 Square Feet
    • Dimensions: 12'9x14'4
    Bedroom 2
    • Level: Upper
    • Area: 164.69 Square Feet
    • Dimensions: 12'9x12'11
    Bedroom 3
    • Level: Lower
    • Area: 105.92 Square Feet
    • Dimensions: 10'3x10'4
    Bathroom
    • Level: Main
    • Area: 27 Square Feet
    • Dimensions: 6x4'6
    Bathroom
    • Level: Upper
    • Area: 46.97 Square Feet
    • Dimensions: 6'4x7'5
    Bathroom
    • Level: Lower
    • Area: 51.75 Square Feet
    • Dimensions: 7'8x6'9
    Deck
    • Level: Main
    • Area: 323.75 Square Feet
    • Dimensions: 26'3x12'4
    Dining room
    • Level: Main
    • Area: 166.73 Square Feet
    • Dimensions: 12'7x13'3
    Family room
    • Level: Lower
    • Area: 324.82 Square Feet
    • Dimensions: 21'5x15'2
    Kitchen
    • Level: Main
    • Area: 176.81 Square Feet
    • Dimensions: 10'3x17'3
    Living room
    • Level: Main
    • Area: 368.36 Square Feet
    • Dimensions: 24'10x14'10
    Other
    • Level: Upper
    • Area: 77.64 Square Feet
    • Dimensions: 7'2x10'10
    Play room
    • Level: Upper
    • Area: 25.88 Square Feet
    • Dimensions: 4'6x5'9
    Screened porch
    • Level: Main
    • Area: 141.08 Square Feet
    • Dimensions: 19'11x7'1
    Heating
    • Forced Air
    Cooling
    • Central Air
    Appliances
    • Included: Dishwasher, Dryer, Microwave, Range, Refrigerator, Stainless Steel Appliance(s), Washer
    • Laundry: In Basement
    Features
    • Basement: Finished
    • Has fireplace: No
    Interior area
    • Total structure area: 1,692
    • Total interior livable area: 1,692 sqft
    • Finished area above ground: 1,281
    • Finished area below ground: 411

    Property

    Parking
    • Total spaces: 2
    • Parking features: Detached Garage
    • Garage spaces: 2
    Accessibility
    • Accessibility features: None
    Features
    • Levels: Two
    • Stories: 2
    • Patio & porch: Deck, Front Porch
    • Pool features: None
    • Fencing: Privacy,Wood
    Lot
    • Size: 5,227 sqft
    Details
    • Foundation area: 660
    • Parcel number: 0302824410031
    • Zoning description: Residential-Single Family

    Construction

    Type & style
    • Home type: SingleFamily
    • Property subtype: Single Family Residence
    Materials
    • Roof: Age 8 Years or Less,Asphalt
    Condition
    • New construction: No
    • Year built: 1905

    Utilities & green energy

    • Gas: Natural Gas
    • Sewer: City Sewer/Connected
    • Water: City Water/Connected

    Community & neighborhood

    Location
    • Region: Minneapolis
    • Subdivision: Clinton Ave Add

    HOA & financial

    HOA
    • Has HOA: No

    Other

    Other facts
    • Road surface type: Paved

    Price history

    DateEventPrice
    5/2/2024Sold$380,000$225/sqft
    Source: NorthstarMLS as distributed by MLS GRID #6468211 Report a problem
    4/10/2024Pending sale$380,000$225/sqft
    Source: NorthstarMLS as distributed by MLS GRID #6468211 Report a problem
    3/27/2024Price change$380,000-1.6%$225/sqft
    Source: NorthstarMLS as distributed by MLS GRID #6468211 Report a problem
    3/12/2024Price change$386,000-1.7%$228/sqft
    Source: NorthstarMLS as distributed by MLS GRID #6468211 Report a problem
    2/26/2024Price change$392,750-1.5%$232/sqft
    Source: NorthstarMLS as distributed by MLS GRID #6468211 Report a problem
    2/8/2024Listed for sale$398,750+48.8%$236/sqft
    Source: NorthstarMLS as distributed by MLS GRID #6468211 Report a problem
    1/11/2017Sold$268,000$158/sqft
    Source: NorthstarMLS as distributed by MLS GRID #4775191 Report a problem
    12/5/2016Listed for sale$268,000$158/sqft
    Source: Garnet Real Estate Services #4775191 Report a problem
    12/5/2016Pending sale$268,000$158/sqft
    Source: Garnet Real Estate Services #4775191 Report a problem
    12/1/2016Listed for sale$268,000+91.6%$158/sqft
    Source: Garnet Real Estate Services #4775191 Report a problem
    2/28/2011Sold$139,900-6.7%$83/sqft
    Source: Lake Superior Area Realtors as distributed by MLS GRID #1209768 Report a problem
    2/25/2011Listed for sale$149,900+3.5%$89/sqft
    Source: RE/MAX Results- Edina #3962277 Report a problem
    1/23/2011Listing removed$144,900$86/sqft
    Source: RE/MAX Results #3962277 Report a problem
    1/8/2011Price change$144,900-3.3%$86/sqft
    Source: RE/MAX Results #3962277 Report a problem
    10/8/2010Price change$149,900-1.6%$89/sqft
    Source: RE/MAX Results #3962277 Report a problem
    9/22/2010Price change$152,400-1.6%$90/sqft
    Source: RE/MAX Results #3962277 Report a problem
    8/22/2010Price change$154,900-3.1%$92/sqft
    Source: RE/MAX Results #3962277 Report a problem
    7/14/2010Price change$159,900-3%$95/sqft
    Source: RE/MAX Results #3885223 Report a problem
    6/5/2010Price change$164,900-1.4%$97/sqft
    Source: RE/MAX Results #3885223 Report a problem
    4/10/2010Price change$167,300-1.2%$99/sqft
    Source: RE/MAX Results #3885223 Report a problem
    3/25/2010Price change$169,300-2.9%$100/sqft
    Source: RE/MAX Results #3885223 Report a problem
    2/21/2010Listed for sale$174,300+173.2%$103/sqft
    Source: RE/MAX Results #3885223 Report a problem
    11/13/2009Sold$63,800+27.9%$38/sqft
    Source: Public Record Report a problem
    8/16/2009Listed for sale$49,900+10.9%$29/sqft
    Source: The Ewing Group, LLC. #3824037 Report a problem
    1/22/1996Sold$45,000$27/sqft
    Source: Public Record Report a problem

    Public tax history

    YearProperty taxesTax assessment
    2025$5,405 +11.4%$368,900 -1.6%
    2024$4,854 +14.5%$375,000
    2023$4,239 +11%$375,000 +14%
    2022$3,820 +22.8%$329,000 +15%
    2021$3,112 -4.7%$286,000 +16.3%
    2020$3,264 +4.9%$246,000 +2.9%
    2019$3,112 -4.7%$239,000 +5.1%
    2018$3,264 +22.7%$227,500 +30.7%
    2017$2,661 +0.4%$174,000 +16%
    2016$2,650 +13.8%$150,000 +9.9%
    2015$2,328 +21.3%$136,500 +7.9%
    2014$1,920 +9.6%$126,500 +5%
    2013$1,752 +2.4%$120,500
    2012$1,711 -22.3%$120,500 -6.6%
    2011$2,201 +16.8%$129,000
    2010$1,884 -68.5%$129,000 -5.1%
    2009$5,984 +261.2%$136,000 +31.8%
    2006$1,657 -19.2%$103,200 +17.5%
    2005$2,051 +52%$87,800 +22.1%
    2004$1,349 +33%$71,900 +19%
    2002$1,014 -35%$60,400
    2001$1,560 --

    Find assessor info on the county website

    Neighborhood: Central

    Nearby schools

    GreatSchools rating
    Get a cash offer in 3 minutes
    Find out how much your home could sell for in as little as 3 minutes with a no-obligation cash offer.
    Estimated market value
    $396,200
    Get a cash offer in 3 minutes
    Find out how much your home could sell for in as little as 3 minutes with a no-obligation cash offer.
    Estimated market value
    $396,200