You may qualify for 10k in closing cost assistance using the Philly First Home Program (First time home Buyer). Before you step inside this well maintained home at 3416 Ashville street, you will walk past the patio which is perfect for grilling out, enjoying a summer barbecue or just lighting a fire to have some s’mores. As you walk through the front door, you're greeted by a spacious living room with plenty of natural light as the hardwood floors gleam in the sunlight. The heart of the home is undoubtedly the living room as you’ll find this area to be perfect for cozying up on cold winter nights to read, or just watch your favorite shows and movies on THE TV that hangs on the wall which WILL REMAIN with this lovely home. The kitchen comes with stainless steel appliances and granite countertops, perfect for meals or entertaining guests. The main bedroom is spacious and has a ceiling fan just for those days you wish not to use your central air. The second bedroom is a nice size, whereas the third bedroom would be great for a child or even as an office. The partially finished basement is great for a play area, office or just a private space to recoup after a hard day's work. Don’t forget to go out back and see the 1-car garage that fits a smaller size vehicle, or just use the garage space for storage. You will also see the fenced-in enclosure that fits a full size SUV as well, so no more searching for parking when you come home. If you are unfamiliar with the area, you’re close to your favorite coffee shops, fitness centers, walking trails, etc. (use google maps to see more). As you finish your tour through each room something amazing may happen to you. Hopefully you will become overwhelmed with the thought of knowing that the only thing that needs to be done is for you to design this home the way you’d like it to look. NEW ROOF & NEW FENCING. So don’t wait…make an offer today.
Sold for $264,900
$264,900
3416 Ashville St, Philadelphia, PA 19136
3beds
1,024sqft
Townhouse
Built in 1992
1,886 Square Feet Lot
$275,400 Zestimate®
$259/sqft
$1,917 Estimated rent
Home value
$275,400
$262,000 - $289,000
$1,917/mo
Zestimate® history
Owner options
List your home for rent
$1,917/mo
Rent Zestimate®
Find your next renter with Zillow Rental Manager. Plus, with online applications, you can quickly screen prospective tenants – for free.
$1,917/mo
Rent Zestimate®
Refinance and save
$1,657/mo
Est. payment
Refinancing to a lower rate could help reduce your monthly payments and save thousands over the life of the loan.
$1,657/mo
Est. payment
Explore your selling options
Work with a Zillow partner agent
Leverage their expertise and Zillow's premium Showcase listings to get your home seen by more buyers.
Get startedList with your own agent
Get your home in front of millions of buyers by listing it on Zillow.
Learn how to do itSell it yourself
Take full control of how buyers see your home on Zillow by listing For Sale by Owner (FSBO).
List your homeWhat's special
Hardwood floorsFitness centersUpdated kitchenFavorite coffee shopsWalking trailsGranite countertops
Zillow last checked:
Listing updated:
Listed by:
Bruce F. Burton 610-416-7477,
Keller Williams Realty Devon-Wayne
Bought with:
Lucy Berrios, RS342310
Keller Williams Real Estate-Langhorne
Source: Bright MLS,MLS#: PAPH2286912
Facts & features
Interior
Bedrooms & bathrooms
- Bedrooms: 3
- Bathrooms: 2
- Full bathrooms: 1
- 1/2 bathrooms: 1
Rooms
- Room types: Living Room, Dining Room, Kitchen, Basement
Heating
- Central, Natural Gas
Cooling
- Central Air, Electric
Appliances
- Included: Gas Water Heater
Features
- Basement: Partial
- Has fireplace: No
Interior area
- Total structure area: 1,024
- Total interior livable area: 1,024 sqft
- Finished area above ground: 1,024
Property
Parking
- Total spaces: 1
- Parking features: Other, Attached, Off Street, On Street
- Attached garage spaces: 1
- Has uncovered spaces: Yes
Accessibility
- Accessibility features: None
Features
- Levels: Two
- Stories: 2
- Pool features: None
Lot
- Size: 1,886 Square Feet
Details
- Additional structures: Above Grade
- Parcel number: 642275100
- Zoning: RSA5
- Special conditions: Standard
Construction
Type & style
- Home type: Townhouse
- Architectural style: Traditional
- Property subtype: Townhouse
Materials
- Brick, Stone
- Foundation: Slab
Condition
- New construction: No
- Year built: 1992
Utilities & green energy
- Sewer: No Septic System
- Water: Public
Community & HOA
Community
- Subdivision: Mayfair (west)
HOA
- Has HOA: No
Location
- Region: Philadelphia
- Municipality: PHILADELPHIA
Financial & listing details
- Price per square foot: $259/sqft
- Tax assessed value: $2,626
- Annual tax amount: $2,626
- Date on market: 11/2/2023
- Listing agreement: Exclusive Right To Sell
- Ownership: Fee Simple
Price history
| Date | Event | Price |
|---|---|---|
| 1/26/2024 | Sold | $264,900$259/sqft |
Source:  Bright MLS #PAPH2286912 Report a problem Bright MLS #PAPH2286912 Report a problem | ||
| 12/13/2023 | Pending sale | $264,900$259/sqft |
Source: Bright MLS #PAPH2286912 Report a problem | ||
| 12/8/2023 | Price change | $264,900-3.7%$259/sqft |
Source: Bright MLS #PAPH2286912 Report a problem | ||
| 11/2/2023 | Listed for sale | $275,000+57.1%$269/sqft |
Source: Bright MLS #PAPH2286912 Report a problem | ||
| 10/11/2018 | Sold | $175,000-2.8%$171/sqft |
Source: Public Record Report a problem | ||
| 8/23/2018 | Price change | $179,999-2.7%$176/sqft |
Source: Keller Williams Real Estate-Bl #1002135864 Report a problem | ||
| 8/14/2018 | Price change | $184,999-2.6%$181/sqft |
Source: Keller Williams Real Estate-Bl #1002135864 Report a problem | ||
| 7/31/2018 | Listed for sale | $189,999+62.4%$186/sqft |
Source: Keller Williams Real Estate-Bl #1002135864 Report a problem | ||
| 1/28/2015 | Sold | $117,000-2.4%$114/sqft |
Source: Public Record Report a problem | ||
| 10/11/2014 | Price change | $119,900-4%$117/sqft |
Source: American Vista Real Estate #6419378 Report a problem | ||
| 9/24/2014 | Price change | $124,900-3.8%$122/sqft |
Source: American Vista Real Estate #6419378 Report a problem | ||
| 7/30/2014 | Price change | $129,900-6.5%$127/sqft |
Source: American Vista Real Estate #6419378 Report a problem | ||
| 7/8/2014 | Listed for sale | $139,000$136/sqft |
Source: American Vista Real Estate #6419378 Report a problem | ||
Public tax history
| Year | Property taxes | Tax assessment |
|---|---|---|
| 2025 | $3,302 +25.7% | $235,900 +25.7% |
| 2024 | $2,626 | $187,600 |
| 2023 | $2,626 +21.1% | $187,600 |
| 2022 | $2,168 | -- |
| 2021 | $2,168 +3.3% | -- |
| 2018 | $2,100 | -- |
| 2017 | $2,100 +12.3% | -- |
| 2016 | $1,870 | -- |
| 2015 | $1,870 | -- |
| 2014 | $1,870 | $133,600 +701.3% |
| 2012 | -- | $16,672 |
| 2011 | -- | $16,672 |
| 2010 | -- | $16,672 |
| 2009 | -- | $16,672 |
| 2008 | -- | $16,672 |
| 2007 | -- | $16,672 +7.4% |
| 2006 | -- | $15,520 |
| 2005 | -- | $15,520 |
| 2004 | -- | $15,520 |
| 2003 | -- | $15,520 |
| 2002 | -- | $15,520 |
| 2000 | -- | $15,520 |
| 1999 | -- | $15,520 |
Find assessor info on the county website
Neighborhood: Holmesburg
Nearby homes
- $232,4003 bd1 ba1k sqft3414 Ashville St, Philadelphia, PA 19136Off Market
- $258,4003 bd2 ba1k sqft3418 Ashville St, Philadelphia, PA 19136Off Market
- $245,3003 bd2 ba1k sqft3412 Ashville St, Philadelphia, PA 19136Off Market
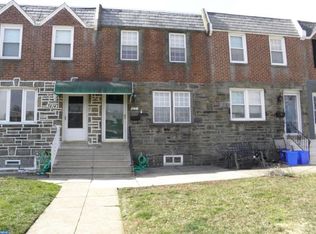
- $219,1003 bd1 ba1k sqft3420 Ashville St, Philadelphia, PA 19136Off Market
- $248,1003 bd2 ba1.1k sqft3410 Ashville St, Philadelphia, PA 19136Off Market
- $252,6003 bd2 ba1k sqft3422 Ashville St, Philadelphia, PA 19136Off Market
- $225,4003 bd1 ba1k sqft3408 Ashville St, Philadelphia, PA 19136Off Market
- $234,3003 bd1 ba1k sqft3424 Ashville St, Philadelphia, PA 19136Off Market
Nearby schools
GreatSchools rating
- 7/10Northeast Community Propel AcademyGrades: K-8Distance: 0.4 mi
- 3/10Lincoln High SchoolGrades: PK,9-12Distance: 0.5 mi
Schools provided by the listing agent
- District: The School District Of Philadelphia
Source: Bright MLS. This data may not be complete. We recommend contacting the local school district to confirm school assignments for this home.
Get a cash offer in 3 minutes
Find out how much your home could sell for in as little as 3 minutes with a no-obligation cash offer.
Estimated market value
$275,400
Get a cash offer in 3 minutes
Find out how much your home could sell for in as little as 3 minutes with a no-obligation cash offer.
Estimated market value
$275,400
- Pennsylvania
- Philadelphia County
- Philadelphia
- 19136
- Holmesburg
- 3416 Ashville St
Nearby cities
Nearby neighborhoods
Nearby zip codes
Other Philadelphia Topics
