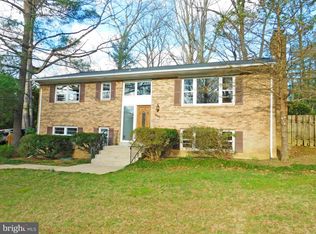
Start Packing! This charming 5-bedroom Annandale home is situated on a serene HALF-ACRE lot with a spacious, private backyard in an unbeatable LOCATION—just a 3-minute drive (less than a mile) to Fairfax Inova Hospital, 2 miles to Mosaic District, and a 10-minute drive to Tysons Corner. This lovely home’s upper-level features hardwood floors, a remodeled kitchen with bar seating, a living room with fireplace, 3 of the bedrooms, and a remodeled bathroom with a double sink vanity and jetted soaking tub. The bright lower level boasts a spacious family room/rec room with a second cozy fireplace, 2 additional bedrooms, an updated full bath, and a laundry/utility room with sink and direct access to the patio. The expansive, fully fenced backyard is a true retreat, complete with a large patio, pergola, basketball court, and shed—ideal for relaxing or entertaining. With quick and easy access to all major commuting routes, including I-495, I-66, and Routes 29 and 50, this property provides convenient access to all Northern Virginia has to offer. Enjoy the proximity to Eakin Park as well as Camelot Elementary, both within walking distance. Additional highlights include a classic four-sided brick exterior and refinished hardwood floors. Along with the remodeled kitchen and bathrooms, other key improvements include an updated electric panel, updated lighting fixtures, newer HVAC and water heater, and an expanded driveway. Don't miss the chance to own this gem, offering an ideal blend of location, space, and comfort! --> Be sure to watch the VIRTUAL VIDEO TOUR <--
Sold for $907,000
Street View
$907,000
3416 Beverly Dr, Annandale, VA 22003
5beds
2,172sqft
Single Family Residence
Built in 1967
0.5 Acres Lot
$950,400 Zestimate®
$418/sqft
$4,014 Estimated rent
Home value
$950,400
$903,000 - $998,000
$4,014/mo
Zestimate® history
Owner options
List your home for rent
$4,014/mo
Rent Zestimate®
Find your next renter with Zillow Rental Manager. Plus, with online applications, you can quickly screen prospective tenants – for free.
$4,014/mo
Rent Zestimate®
Refinance and save
$5,735/mo
Est. payment
Refinancing to a lower rate could help reduce your monthly payments and save thousands over the life of the loan.
$5,735/mo
Est. payment
Explore your selling options
Work with a Zillow partner agent
Leverage their expertise and Zillow's premium Showcase listings to get your home seen by more buyers.
Get startedList with your own agent
Get your home in front of millions of buyers by listing it on Zillow.
Learn how to do itSell it yourself
Take full control of how buyers see your home on Zillow by listing For Sale by Owner (FSBO).
List your homeWhat's special
Zillow last checked:
Listing updated:
Listed by:
Dana Hyde 703-636-2265,
Keller Williams Realty/Lee Beaver & Assoc.
Bought with:
Aiden Berri
Samson Properties
Source: Bright MLS,MLS#: VAFX2192974
Facts & features
Interior
Bedrooms & bathrooms
- Bedrooms: 5
- Bathrooms: 2
- Full bathrooms: 2
- Main level bathrooms: 1
- Main level bedrooms: 3
Rooms
- Room types: Living Room, Dining Room, Primary Bedroom, Bedroom 2, Bedroom 3, Bedroom 4, Bedroom 5, Kitchen, Family Room, Laundry, Recreation Room, Bathroom 2, Full Bath
Basement
- Area: 1090
Heating
- Forced Air, Electric
Cooling
- Central Air, Electric
Appliances
- Included: Microwave, Dishwasher, Disposal, Exhaust Fan, Oven/Range - Gas, Refrigerator, Extra Refrigerator/Freezer, Stainless Steel Appliance(s), Washer, Dryer, Electric Water Heater
- Laundry: Lower Level, Laundry Room
Features
- Flooring: Hardwood, Carpet, Ceramic Tile
- Windows: Wood Frames
- Basement: Full,Walk-Out Access,Interior Entry,Exterior Entry,Rear Entrance
- Number of fireplaces: 2
- Fireplace features: Brick, Mantel(s), Wood Burning
Interior area
- Total structure area: 2,308
- Total interior livable area: 2,172 sqft
- Finished area above ground: 1,218
- Finished area below ground: 954
Property
Parking
- Total spaces: 3
- Parking features: Concrete, Driveway, On Street
- Uncovered spaces: 3
Accessibility
- Accessibility features: None
Features
- Levels: Multi/Split,Two
- Stories: 2
- Patio & porch: Patio
- Pool features: None
- Fencing: Full,Back Yard,Privacy,Wood
Lot
- Size: 0.5 Acres
Details
- Additional structures: Above Grade, Below Grade
- Parcel number: 0591 12 0006
- Zoning: 110
- Special conditions: Standard
Construction
Type & style
- Home type: SingleFamily
- Property subtype: Single Family Residence
Materials
- Brick
- Foundation: Slab, Active Radon Mitigation
Condition
- Excellent,Very Good
- New construction: No
- Year built: 1967
- Major remodel year: 2014
Utilities & green energy
- Sewer: Public Sewer
- Water: Public
- Utilities for property: Underground Utilities
Community & HOA
Community
- Subdivision: Strathmeade Springs
HOA
- Has HOA: No
Location
- Region: Annandale
Financial & listing details
- Price per square foot: $418/sqft
- Tax assessed value: $726,520
- Annual tax amount: $8,417
- Date on market: 8/9/2024
- Listing agreement: Exclusive Right To Sell
- Inclusions: Pergola, Basement Refrigerator, Basement Fireplace Screen, Basement Sectional Sofa
- Exclusions: Upper Level Fireplace Screen
- Ownership: Fee Simple
Price history
| Date | Event | Price |
|---|---|---|
| 8/30/2024 | Sold | $907,000+14.1%$418/sqft |
Source:  Bright MLS #VAFX2192974 Report a problem Bright MLS #VAFX2192974 Report a problem | ||
| 8/13/2024 | Pending sale | $795,000$366/sqft |
Source: Bright MLS #VAFX2192974 Report a problem | ||
| 8/9/2024 | Listed for sale | $795,000+70.6%$366/sqft |
Source: Bright MLS #VAFX2192974 Report a problem | ||
| 8/15/2014 | Sold | $466,000+5.9%$215/sqft |
Source: Public Record Report a problem | ||
| 7/16/2014 | Pending sale | $440,000$203/sqft |
Source: Long & Foster Real Estate #FX8400258 Report a problem | ||
| 7/11/2014 | Listed for sale | $440,000$203/sqft |
Source: Long & Foster Real Estate #FX8400258 Report a problem | ||
Public tax history
| Year | Property taxes | Tax assessment |
|---|---|---|
| 2025 | $9,130 +8.5% | $789,750 +8.7% |
| 2024 | $8,417 +9.2% | $726,520 +6.3% |
| 2023 | $7,711 +8% | $683,280 +9.4% |
| 2022 | $7,142 | $624,590 +11.7% |
| 2021 | -- | $559,050 +4.7% |
| 2020 | $6,320 +3.5% | $534,030 +3.5% |
| 2019 | $6,107 +3.4% | $516,030 +3.4% |
| 2018 | $5,906 +6.5% | $499,050 +4.5% |
| 2017 | $5,545 +2.1% | $477,570 +1.8% |
| 2016 | $5,432 +7.8% | $468,900 +3.9% |
| 2015 | $5,038 +0.2% | $451,440 |
| 2014 | $5,027 | $451,440 +3% |
| 2013 | -- | $438,170 +12.6% |
| 2012 | -- | $389,000 +1.5% |
| 2011 | -- | $383,260 +3.1% |
| 2010 | -- | $371,690 -10.7% |
| 2009 | -- | $416,150 -16.6% |
| 2008 | -- | $499,230 -11% |
| 2007 | -- | $560,790 +85.5% |
| 2003 | -- | $302,290 +14% |
| 2002 | -- | $265,165 +10% |
| 2001 | -- | $241,060 |
Find assessor info on the county website
Neighborhood: 22003
Nearby homes
- $1,867,0006 bd6 ba6.1k sqft3412 Beverly Dr, Annandale, VA 22003Off Market

- $735,4003 bd2 ba1.4k sqft8420 Hayden Ln, Annandale, VA 22003Off Market
- $912,0005 bd3 ba2.2k sqft3417 Reedy Dr, Annandale, VA 22003Off Market
- $802,1004 bd2 ba2.1k sqft8424 Hayden Ln, Annandale, VA 22003Off Market

- $991,4005 bd3 ba1.8k sqft3413 Reedy Dr, Annandale, VA 22003Off Market
- $1,025,5005 bd3 ba2.4k sqft3408 Beverly Dr, Annandale, VA 22003Off Market
- $988,3004 bd3 ba1.8k sqft8428 Hayden Ln, Annandale, VA 22003Off Market
- $991,2004 bd3 ba2.7k sqft3421 Beverly Dr, Annandale, VA 22003Off Market
Nearby schools
GreatSchools rating
- 7/10Camelot Elementary SchoolGrades: PK-6Distance: 0.7 mi
- 4/10Jackson Middle SchoolGrades: 7-8Distance: 1.2 mi
- 4/10Falls Church High SchoolGrades: 9-12Distance: 1.7 mi
Schools provided by the listing agent
- Elementary: Camelot
- Middle: Jackson
- High: Falls Church
- District: Fairfax County Public Schools
Source: Bright MLS. This data may not be complete. We recommend contacting the local school district to confirm school assignments for this home.
Get a cash offer in 3 minutes
Find out how much your home could sell for in as little as 3 minutes with a no-obligation cash offer.
Estimated market value
$950,400
Get a cash offer in 3 minutes
Find out how much your home could sell for in as little as 3 minutes with a no-obligation cash offer.
Estimated market value
$950,400
- Virginia
- Fairfax County
- Annandale
- 22003
- 3416 Beverly Dr
Nearby cities
Nearby zip codes
Other Annandale Topics
