Skip main navigation
Sold for $1,800,000
  • $1,800,000

    3416 Burgh Ln, Edgewater, MD 21037

    4beds
    6,000sqft
    Single Family Residence
    Built in 1999
    3.79 Acres Lot
    $1,850,900 Zestimate®
    $300/sqft
    $7,517 Estimated rent

    Home value

    $1,850,900

    $1.72M - $2.00M

    $7,517/mo

    Zestimate® history
    Loading
    Loading...

    Owner options

    List your home for rent

    $7,517/mo

    Rent Zestimate®

    Find your next renter with Zillow Rental Manager. Plus, with online applications, you can quickly screen prospective tenants – for free.

    Learn more

    $7,517/mo

    Rent Zestimate®

    Refinance and save

    $9,094/mo

    Est. payment

    Refinancing to a lower rate could help reduce your monthly payments and save thousands over the life of the loan.

    See today's rates

    $9,094/mo

    Est. payment

    Explore your selling options

    Work with a Zillow partner agent

    Leverage their expertise and Zillow's premium Showcase listings to get your home seen by more buyers.

    Get started

    List with your own agent

    Get your home in front of millions of buyers by listing it on Zillow.

    Learn how to do it

    Sell it yourself

    Take full control of how buyers see your home on Zillow by listing For Sale by Owner (FSBO).

    List your home

    What's special

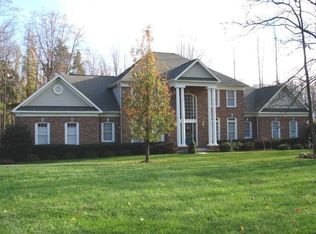
    OPEN HOUSES ARE CANCELLED - WE ARE UNDER CONTRACT!!!! Discover Your Forever Home at 3416 Burgh Lane: A Masterpiece of Luxury and Tranquility Imagine waking up every day in your private sanctuary, nestled within the exclusive South River Colony community, where luxury, privacy, and nature converge to create an unparalleled living experience. This stately brick manor home sits on nearly 4 pristine acres bordering 30 acres of protected conservancy land, guaranteeing uninterrupted serenity and breathtaking views in every season. Step through the grand two-story foyer, and let the elegance of this home envelop you. The wide-plank hardwood floors beneath your feet and the abundance of natural light pouring in from oversized windows make every moment here feel extraordinary. This isn’t just a house—it’s a lifestyle of sophistication, perfectly designed for making memories that last a lifetime. The Heart of the Home - The gourmet chef’s kitchen is nothing short of perfection, offering commercial-grade appliances, an expansive island, and luxurious finishes. Whether you're hosting holiday feasts or casual Sunday brunches, the adjacent breakfast room and formal dining room make every meal an occasion to remember. Spaces to Relax and Thrive - From the parlor to the den to the well-appointed home office, you’ll find spaces designed to elevate your daily routine. A thoughtfully placed mudroom with a laundry station keeps life organized, while soaring ceilings and open, airy layouts make every corner of this home a delight to explore. The Ultimate Retreat Upstairs - When the day winds down, retire to the primary suite, a haven of comfort and style. Lounge in your private sitting area, organize with ease in your oversized walk-in closet, and rejuvenate in your spa-like en suite, complete with a freestanding soaking tub, dual walk-in glass shower, and sleek double vanity. The additional bedrooms are designed for versatility and comfort, with a Jack-and-Jill suite, another full bath, and a loft area perfect for family movie nights, sleepovers, or a cozy homework station. Entertainers’ Dream Lower Level - The finished lower level is a playground for all ages, featuring a wet bar, gaming room, billiard room, and expansive spaces for recreation. A private bedroom and full bath make it ideal for hosting guests or accommodating multigenerational living. Outdoor Living at Its Finest - Step outside to your private pool and sprawling deck, where summer days transform into unforgettable memories. Host barbecues, watch the sunset with a glass of wine, or enjoy starlit evenings in your tranquil outdoor retreat. South River Colony: A Community Like No Other - As a resident, you’ll enjoy access to exceptional amenities, including a clubhouse, tennis courts, playgrounds, and proximity to the renowned South River Golf Club. With a grand driveway, oversized two-car garage, and room to entertain in style, 3416 Burgh Lane is more than just a home—it’s the stage where your best life unfolds. This is your chance to own a property that redefines elegance, comfort, and the essence of "home." Don't wait—opportunities like this are as rare as the gem you’ll find here. Schedule your private tour today and discover why 3416 Burgh Lane is the perfect place for your next chapter. Welcome home!

    Zillow last checked:

    Listing updated:

    Listed by:

    Wendy Oliver 443-336-5091,

    Coldwell Banker Realty,

    Co-Listing Agent: Catherine Marucci 443-883-1609,

    Coldwell Banker Realty

    Bought with:

    Melissa Lonsbury

    AB & Co Realtors, Inc.

    Source: Bright MLS,MLS#: MDAA2098502MLS Logo

    Facts & features

    Interior

    Bedrooms & bathrooms
    • Bedrooms: 4
    • Bathrooms: 5
    • Full bathrooms: 4
    • 1/2 bathrooms: 1
    • Main level bathrooms: 1
    Basement
    • Area: 1500
    Heating
    • Programmable Thermostat, Zoned, Forced Air, Natural Gas
    Cooling
    • Central Air, Programmable Thermostat, Zoned, Electric
    Appliances
    • Included: Water Treat System, Gas Water Heater
    • Laundry: Dryer In Unit, Washer In Unit, Laundry Room, Mud Room
    Features
    • Additional Stairway, Bar, Soaking Tub, Bathroom - Stall Shower, Bathroom - Tub Shower, Bathroom - Walk-In Shower, Breakfast Area, Butlers Pantry, Ceiling Fan(s), Family Room Off Kitchen, Open Floorplan, Formal/Separate Dining Room, Kitchen - Country, Eat-in Kitchen, Kitchen - Gourmet, Kitchen Island, Kitchen - Table Space, Pantry, Primary Bath(s), Recessed Lighting, Upgraded Countertops, Walk-In Closet(s), 2 Story Ceilings, 9'+ Ceilings, High Ceilings
    • Flooring: Carpet, Ceramic Tile, Hardwood, Wood
    • Windows: Atrium, Double Pane Windows, Insulated Windows, Low Emissivity Windows
    • Basement: Full,Finished,Heated,Interior Entry,Exterior Entry,Concrete,Walk-Out Access
    • Has fireplace: No
    Interior area
    • Total structure area: 6,000
    • Total interior livable area: 6,000 sqft
    • Finished area above ground: 4,500
    • Finished area below ground: 1,500

    Property

    Parking
    • Total spaces: 12
    • Parking features: Garage Faces Side, Garage Door Opener, Inside Entrance, Oversized, Attached, Driveway, Off Street
    • Attached garage spaces: 2
    • Uncovered spaces: 10
    Accessibility
    • Accessibility features: None
    Features
    • Levels: Three
    • Stories: 3
    • Patio & porch: Deck, Patio
    • Exterior features: Street Lights
    • Has private pool: Yes
    • Pool features: Private
    • Has view: Yes
    • View description: Garden, Trees/Woods
    Lot
    • Size: 3.79 Acres
    • Features: Wooded
    Details
    • Additional structures: Above Grade, Below Grade
    • Parcel number: 020175390092720
    • Zoning: RA
    • Special conditions: Standard

    Construction

    Type & style
    • Home type: SingleFamily
    • Architectural style: Colonial
    • Property subtype: Single Family Residence
    Materials
    • Brick, Brick Front
    • Foundation: Concrete Perimeter
    • Roof: Architectural Shingle
    Condition
    • Excellent
    • New construction: No
    • Year built: 1999
    • Major remodel year: 2024

    Utilities & green energy

    • Electric: 220 Volts, Underground, 200+ Amp Service
    • Sewer: On Site Septic
    • Water: Well
    • Utilities for property: Underground Utilities, Fiber Optic

    Community & neighborhood

    Location
    • Region: Edgewater
    • Subdivision: South River Colony

    HOA & financial

    HOA
    • Has HOA: Yes
    • HOA fee: $209 monthly
    • Amenities included: Common Grounds, Golf Course Membership Available, Pool, Tennis Court(s), Tot Lots/Playground, Clubhouse, Basketball Court, Picnic Area, Volleyball Courts
    • Services included: Common Area Maintenance, Insurance, Management, Recreation Facility, Reserve Funds

    Other

    Other facts
    • Listing agreement: Exclusive Right To Sell
    • Ownership: Fee Simple

    Price history

    DateEventPrice
    12/27/2024Sold$1,800,000-10%$300/sqft
    Source: Bright MLS #MDAA2098502 Report a problem
    12/6/2024Pending sale$1,999,995$333/sqft
    Source: Bright MLS #MDAA2098502 Report a problem
    12/4/2024Price change$1,999,995-7%$333/sqft
    Source: Bright MLS #MDAA2098502 Report a problem
    11/19/2024Listed for sale$2,150,000+95.5%$358/sqft
    Source: Bright MLS #MDAA2098502 Report a problem
    2/23/2024Sold$1,100,000$183/sqft
    Source: Bright MLS #MDAA2077388 Report a problem
    2/7/2024Pending sale$1,100,000$183/sqft
    Source: Bright MLS #MDAA2077388 Report a problem
    2/6/2024Listed for sale$1,100,000$183/sqft
    Source: Bright MLS #MDAA2077388 Report a problem
    11/28/2023Listing removed--
    Source: Bright MLS #MDAA2065152 Report a problem
    9/22/2023Contingent$1,100,000$183/sqft
    Source: Bright MLS #MDAA2065152 Report a problem
    8/6/2023Price change$1,100,000-12%$183/sqft
    Source: Bright MLS #MDAA2065152 Report a problem
    7/19/2023Listed for sale$1,250,000+13.6%$208/sqft
    Source: Bright MLS #MDAA2065152 Report a problem
    12/14/2021Listing removed$1,100,000$183/sqft
    Source: Bright MLS #MDAA2008668 Report a problem
    11/3/2021Listed for sale$1,100,000+5.8%$183/sqft
    Source: Bright MLS #MDAA2008668 Report a problem
    1/1/2021Listing removed--
    Source: Bright MLS Report a problem
    10/8/2020Listed for sale$1,040,000-2.8%$173/sqft
    Source: Samson Properties #MDAA434912 Report a problem
    8/13/2020Listing removed$1,070,000$178/sqft
    Source: Samson Properties #MDAA434912 Report a problem
    7/4/2020Price change$1,070,000-2.7%$178/sqft
    Source: Samson Properties #MDAA434912 Report a problem
    5/29/2020Listed for sale$1,100,000+210%$183/sqft
    Source: Samson Properties #MDAA434912 Report a problem
    3/3/1999Sold$354,800$59/sqft
    Source: Public Record Report a problem

    Public tax history

    YearProperty taxesTax assessment
    2025$12,551 +7.4%$1,089,833 +2.1%
    2024$11,687 +2.4%$1,067,267 +2.2%
    2023$11,408 +7.2%$1,044,700 +2.6%
    2022$10,640 +2.7%$1,018,200 +2.7%
    2021$10,363 +2.6%$991,700 +2.7%
    2020$10,096 -0.1%$965,200
    2019$10,106 +3.3%$965,200
    2018$9,787 -2%$965,200 -1.5%
    2017$9,988 $979,900 +5.4%
    2016-- $929,733 +5.7%
    2015-- $879,567 +6%
    2014-- $829,400
    2013-- $829,400
    2012-- $829,400 -17.9%
    2011-- $1,009,870
    2010-- $1,009,870
    2009-- $1,009,870 -7.1%
    2008-- $1,087,230 +11.2%
    2007-- $977,792 +12.6%
    2006-- $868,356 +14.4%
    2005-- $758,920 +7.6%
    2004-- $705,172 +8.3%
    2003-- $651,426 +9%
    2002-- $597,680 +3.2%
    2001-- $578,890

    Find assessor info on the county website

    Neighborhood: 21037

    Nearby schools

    GreatSchools rating
    Schools provided by the listing agent
    • Elementary: Central
    • Middle: Central
    • High: South River
    • District: Anne Arundel County Public Schools

    Source: Bright MLS. This data may not be complete. We recommend contacting the local school district to confirm school assignments for this home.

    Get a cash offer in 3 minutes
    Find out how much your home could sell for in as little as 3 minutes with a no-obligation cash offer.
    Estimated market value
    $1,850,900
    Get a cash offer in 3 minutes
    Find out how much your home could sell for in as little as 3 minutes with a no-obligation cash offer.
    Estimated market value
    $1,850,900