Skip main navigation
Closed
  • $508,500

    3416 Chugwater Ct, Antelope, CA 95843

    3beds
    1,559sqft
    Single Family Residence
    Built in 1989
    6,534 Square Feet Lot
    $508,500 Zestimate®
    $326/sqft
    $2,769 Estimated rent

    Home value

    $508,500

    $483,000 - $534,000

    $2,769/mo

    Zestimate® history
    Loading
    Loading...

    Owner options

    List your home for rent

    $2,769/mo

    Rent Zestimate®

    Find your next renter with Zillow Rental Manager. Plus, with online applications, you can quickly screen prospective tenants – for free.

    Learn more

    $2,769/mo

    Rent Zestimate®

    Refinance and save

    $3,231/mo

    Est. payment

    Refinancing to a lower rate could help reduce your monthly payments and save thousands over the life of the loan.

    See today's rates

    $3,231/mo

    Est. payment

    Explore your selling options

    Work with a Zillow partner agent

    Leverage their expertise and Zillow's premium Showcase listings to get your home seen by more buyers.

    Get started

    List with your own agent

    Get your home in front of millions of buyers by listing it on Zillow.

    Learn how to do it

    Sell it yourself

    Take full control of how buyers see your home on Zillow by listing For Sale by Owner (FSBO).

    List your home

    What's special

    Modern fixturesAbundant natural lightOpen-concept floor planClose proximity to amenitiesSpacious bedroomsNewer anderson windows throughout

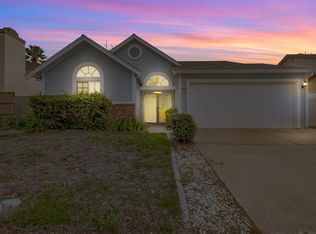
    Welcome to your new home nestled in a quiet cul-de-sac! This immaculately maintained single-story residence boasts three spacious bedrooms and two beautifully appointed bathrooms. With newer Anderson windows throughout, you'll enjoy abundant natural light and energy efficiency. Step inside and be greeted by the tranquil ambiance created by the quiet cool whole-house fan, ensuring a comfortable and refreshing atmosphere year-round. The thoughtfully updated kitchen and bathrooms are sure to impress, featuring modern fixtures and finishes that perfectly blend style and functionality. The open-concept floor plan seamlessly connects the living spaces, allowing for easy entertaining. Outside, discover the perfect space for outdoor enthusiasts and RV owners. The property includes convenient RV access, allowing you to park your recreational vehicle securely and with ease. The two-car garage is also oversized with a workshop and extra attic storage. This home offers a quiet and private setting, providing an ideal retreat from the hustle and bustle of daily life. Enjoy the tranquility of the neighborhood while still being within close proximity to amenities, schools, and parks.

    This property is off market, which means it's not currently listed for sale or rent on Zillow. This may be different from what's available on other websites or public sources.
    Zillow last checked:

    Listing updated:

    Listed by:

    Jenny Christophersen DRE #01969048 916-698-9333,

    Keller Williams Realty

    Bought with:

    Dave Jans, DRE #02062452

    RE/MAX Gold Capital West Realty Inc.

    Source: MetroList Services of CA,MLS#: 223041103Originating MLS: MetroList Services, Inc.

    Facts & features

    Interior

    Bedrooms & bathrooms
    • Bedrooms: 3
    • Bathrooms: 2
    • Full bathrooms: 2
    Rooms
    • Room types: Dining Room, Family Room, Kitchen, Laundry, Living Room
    Primary bathroom
    • Features: Closet, Shower Stall(s), Double Vanity, Walk-In Closet 2+, Window
    Dining room
    • Features: Breakfast Nook, Bar, Dining/Living Combo
    Kitchen
    • Features: Breakfast Area, Pantry Closet, Kitchen Island, Synthetic Counter, Kitchen/Family Combo
    Heating
    • Central, Fireplace(s)
    Cooling
    • Ceiling Fan(s), Central Air, Whole House Fan
    Appliances
    • Included: Free-Standing Gas Oven, Free-Standing Gas Range, Gas Water Heater, Dishwasher, Disposal, Microwave, Plumbed For Ice Maker
    • Laundry: Laundry Room, Cabinets, Hookups Only, Inside Room
    Features
    • Flooring: Carpet, Laminate
    • Number of fireplaces: 2
    • Fireplace features: Brick, Living Room, Family Room, Wood Burning
    Interior area
    • Total interior livable area: 1,559 sqft

    Property

    Parking
    • Total spaces: 2
    • Parking features: Garage Faces Front
    • Garage spaces: 2
    Features
    • Stories: 1
    • Exterior features: Covered Courtyard
    • Fencing: Back Yard,Fenced,Wood
    Lot
    • Size: 6,534 Square Feet
    • Features: Court, Cul-De-Sac, Low Maintenance
    Details
    • Additional structures: Pergola
    • Parcel number: 20308900180000
    • Zoning description: RD-5
    • Special conditions: Standard

    Construction

    Type & style
    • Home type: SingleFamily
    • Property subtype: Single Family Residence
    Materials
    • Stucco, Wood Siding
    • Foundation: Slab
    • Roof: Composition
    Condition
    • Year built: 1989

    Utilities & green energy

    • Sewer: In & Connected
    • Water: Water District
    • Utilities for property: Public, Electric, Internet Available, Natural Gas Connected

    Community & HOA

    Location
    • Region: Antelope

    Financial & listing details

    • Price per square foot: $326/sqft
    • Tax assessed value: $337,184
    • Annual tax amount: $3,819
    • Date on market: 7/3/2025

    Price history

    DateEventPrice
    7/3/2023Sold$517,000+3.4%$332/sqft
    Source: MetroList Services of CA #223041103 Report a problem
    6/20/2023Pending sale$499,900$321/sqft
    Source: MetroList Services of CA #223041103 Report a problem
    6/15/2023Listed for sale$499,900+38.5%$321/sqft
    Source: MetroList Services of CA #223041103 Report a problem
    12/5/2019Sold$361,000-1.1%$232/sqft
    Source: MetroList Services of CA #19072165 Report a problem
    11/25/2019Pending sale$365,000$234/sqft
    Source: RE/MAX Gold Midtown #19072165 Report a problem
    11/22/2019Price change$365,000-0.8%$234/sqft
    Source: RE/MAX Gold Midtown #19072165 Report a problem
    11/19/2019Listed for sale$367,900$236/sqft
    Source: RE/MAX Gold Midtown #19072165 Report a problem
    11/17/2019Pending sale$367,900$236/sqft
    Source: RE/MAX Gold Midtown #19072165 Report a problem
    11/4/2019Price change$367,900-2.9%$236/sqft
    Source: RE/MAX Gold Midtown #19072165 Report a problem
    10/18/2019Listed for sale$379,000+205.6%$243/sqft
    Source: RE/MAX Gold Midtown #19072165 Report a problem
    6/7/1996Sold$124,000-9.2%$80/sqft
    Source: Public Record Report a problem
    11/16/1993Sold$136,500$88/sqft
    Source: Public Record Report a problem

    Public tax history

    YearProperty taxesTax assessment
    2025$3,819 -2.1%$337,184 +2%
    2024$3,900 -34.2%$330,574 -12.9%
    2023$5,923 +34.1%$379,472 +2%
    2022$4,417 -2.6%$372,033 +2%
    2021$4,534 -7.2%$364,739 +1%
    2020$4,889 +108.6%$361,000 +95.5%
    2019$2,343 +2.4%$184,641 +2%
    2018$2,289 +3.1%$181,022 +2%
    2017$2,220 +1.9%$177,474 +2%
    2016$2,178 +5.6%$173,995 +1.5%
    2015$2,063 $171,382 +2%
    2014$2,063 $168,026 +0.5%
    2013-- $167,268 +2%
    2012-- $163,990 +2%
    2011-- $160,775 +0.8%
    2010-- $159,574 +1.8%
    2008-- $156,819 +2%
    2007-- $153,745 +2%
    2006-- $150,731 +2%
    2005-- $147,776 +2%
    2004-- $144,880 +1.9%
    2003-- $142,226 +2%
    2002-- $139,438 +2%
    2001-- $136,705 +2%
    2000-- $134,026
    Find assessor info on the county website

    Neighborhood: 95843

    Nearby schools

    GreatSchools rating
    Get a cash offer in 3 minutes
    Find out how much your home could sell for in as little as 3 minutes with a no-obligation cash offer.
    Estimated market value
    $508,500
    Get a cash offer in 3 minutes
    Find out how much your home could sell for in as little as 3 minutes with a no-obligation cash offer.
    Estimated market value
    $508,500