Virtually Staged. Welcome to effortless Florida living in an unbeatable Trinity location! Offered at an incredible newly improved price, this bright and spacious 2-bedroom, 2-bathroom villa features over 1,300 square feet of low-maintenance comfort. The ideal split floor plan centers around an oversized eat-in kitchen complete with a massive island made for meal prep, casual dining, and easy entertaining. Freshly painted throughout, the home seamlessly transitions outdoors to a private screened-in lanai where you can relax and soak up the sunshine. Nestled within a fully-fenced community with ample guest parking, exterior maintenance is completely taken care of so you can spend your time enjoying the Florida lifestyle. Zoned for highly sought-after Pasco County schools and conveniently located just minutes from championship golf, dining, shopping, Gulf beaches, and Tampa International Airport, this turn-key villa is ideal whether you are looking to downsize or escape for the winter.
For sale
$160,000
3416 CLAIRES COURT, NEW PORT RICHEY, FL 34655
2beds
1,351sqft
Villa
Built in 1986
1,353 Square Feet Lot
$-- Zestimate®
$118/sqft
$430/mo HOA
What's special
Fully-fenced communityFreshly painted throughoutAmple guest parkingIdeal split floor planOversized eat-in kitchen
- 25 days |
- 1,304 |
- 51 |
Likely to sell faster than
Zillow last checked:
Listing updated:
Listed by:
Keith Jamison 727-612-6677,
REAL BROKER, LLC 855-450-0442,
Jillian Jamison 727-804-7622,
REAL BROKER, LLC
Source: Stellar MLS,MLS#: TB8531951 Originating MLS: Orlando Regional
Originating MLS: Orlando Regional
Facts & features
Interior
Bedrooms & bathrooms
- Bedrooms: 2
- Bathrooms: 2
- Full bathrooms: 2
Primary bedroom
- Features: Built-in Closet
- Level: First
Bedroom 2
- Features: Built-in Closet
- Level: First
Primary bathroom
- Level: First
Bathroom 2
- Level: First
Dining room
- Level: First
Kitchen
- Level: First
Laundry
- Level: First
Living room
- Level: First
Heating
- Central
Cooling
- Central Air
Appliances
- Included: Dishwasher, Dryer, Electric Water Heater, Range, Refrigerator, Washer
- Laundry: Laundry Room
Features
- Eating Space In Kitchen, Open Floorplan, Primary Bedroom Main Floor, Thermostat
- Flooring: Carpet, Tile
- Windows: Window Treatments
- Has fireplace: No
- Common walls with other units/homes: End Unit
Interior area
- Total structure area: 1,737
- Total interior livable area: 1,351 sqft
Video & virtual tour
Property
Parking
- Total spaces: 1
- Parking features: Garage - Attached
- Attached garage spaces: 1
Features
- Levels: One
- Stories: 1
- Patio & porch: Rear Porch, Screened
- Exterior features: Sidewalk
Lot
- Size: 1,353 Square Feet
Details
- Parcel number: 162623002.A00A.00002.0
- Zoning: MF1
- Special conditions: None
Construction
Type & style
- Home type: SingleFamily
- Property subtype: Villa
Materials
- Block, Stucco
- Foundation: Slab
- Roof: Shingle
Condition
- New construction: No
- Year built: 1986
Utilities & green energy
- Sewer: Public Sewer
- Water: Public
- Utilities for property: Cable Connected, Electricity Connected, Sewer Connected, Street Lights, Water Connected
Community & HOA
Community
- Features: Community Mailbox, Deed Restrictions
- Pet fee: $0 monthly
- Subdivision: SPRING HAVEN CONDO PH 01
HOA
- Has HOA: Yes
- Services included: Cable TV, Insurance, Maintenance Structure, Manager, Trash
- HOA fee: $430 monthly
- HOA name: Theresa Abart
- Second HOA name: SPRING HAVEN CONDOS
Location
- Region: New Port Richey
Financial & listing details
- Price per square foot: $118/sqft
- Tax assessed value: $160,842
- Annual tax amount: $2,261
- Date on market: 7/24/2026
- Cumulative days on market: 221 days
- Listing terms: Cash,Conventional
- Ownership: Condominium
- Total actual rent: 0
- Electric utility on property: Yes
- Road surface type: Paved
Estimated market value
Not available
Estimated sales range
Not available
Not available
Price history
| Date | Event | Price |
|---|---|---|
| 7/24/2026 | Listed for sale | $160,000-5.8%$118/sqft |
Source:  Stellar MLS #TB8531951 Report a problem Stellar MLS #TB8531951 Report a problem | ||
| 6/16/2026 | Listing removed | $169,900$126/sqft |
Source: Stellar MLS #W7881112 Report a problem | ||
| 3/19/2026 | Price change | $169,900-5.6%$126/sqft |
Source: Stellar MLS #W7881112 Report a problem | ||
| 2/5/2026 | Price change | $179,900-7.7%$133/sqft |
Source: Stellar MLS #W7881112 Report a problem | ||
| 1/23/2026 | Price change | $194,900-2.5%$144/sqft |
Source: Stellar MLS #W7881112 Report a problem | ||
| 12/15/2025 | Price change | $199,900-9.1%$148/sqft |
Source: Stellar MLS #W7881112 Report a problem | ||
| 12/2/2025 | Listed for sale | $219,900+233.2%$163/sqft |
Source: Stellar MLS #W7881112 Report a problem | ||
| 1/26/2018 | Sold | $66,000$49/sqft |
Source: Agent Provided Report a problem | ||
| 11/9/2017 | Sold | $66,000+40.4%$49/sqft |
Source: Public Record Report a problem | ||
| 11/17/1993 | Sold | $47,000$35/sqft |
Source: Public Record Report a problem | ||
Public tax history
| Year | Property taxes | Tax assessment |
|---|---|---|
| 2025 | $2,261 +11.9% | $160,842 +17.7% |
| 2024 | $2,021 +11.1% | $136,687 +48.2% |
| 2023 | $1,820 +27.1% | $92,210 +10% |
| 2022 | $1,432 +8% | $83,830 +21% |
| 2021 | $1,326 +14.3% | $69,290 +10% |
| 2020 | $1,161 -1.7% | $62,996 -1.4% |
| 2019 | $1,181 | $63,917 -1.4% |
| 2018 | $1,181 -1.1% | $64,838 -1.4% |
| 2017 | $1,195 +6% | $65,758 +30.7% |
| 2016 | $1,127 +15.4% | $50,300 -1.3% |
| 2015 | $977 +1.4% | $50,986 -1.3% |
| 2014 | $964 | $51,673 -4.2% |
| 2013 | -- | $53,965 -1.3% |
| 2012 | -- | $54,675 -5.3% |
| 2011 | -- | $57,709 -1.3% |
| 2010 | -- | $58,448 -18.8% |
| 2009 | -- | $71,971 -19.8% |
| 2008 | -- | $89,742 -1.2% |
| 2007 | -- | $90,845 -1.2% |
| 2006 | -- | $91,947 +7.5% |
| 2005 | -- | $85,501 +23.3% |
| 2004 | -- | $69,333 +20.8% |
| 2003 | -- | $57,394 +3% |
| 2002 | -- | $55,722 +12.1% |
| 2000 | -- | $49,691 +26.9% |
| 1999 | -- | $39,166 |
Find assessor info on the county website
Monthly payment
Est. payment
Payment breakdown
Explore the cost of this home by adjusting the details. Changes won't be saved.Climate risks
Neighborhood: 34655
Nearby schools
GreatSchools rating
- 3/10Seven Springs Elementary SchoolGrades: PK-5Distance: 0.8 mi
- 8/10Seven Springs Middle SchoolGrades: 6-8Distance: 1 mi
- 7/10James W. Mitchell High SchoolGrades: 9-12Distance: 1.1 mi
Schools provided by the listing agent
- Elementary: Seven Springs Elementary-PO
- Middle: Seven Springs Middle-PO
- High: J.W. Mitchell High-PO
Source: Stellar MLS. This data may not be complete. We recommend contacting the local school district to confirm school assignments for this home.
- $---- bd-- ba-- sqft3414 Claires Ct, New Pt Richey, FL 34655Off Market
- $156,100-- bd2 ba1.3k sqft3420 Claires Ct, New Port Richey, FL 34655Off Market
- $157,200-- bd2 ba1.3k sqft3414 Claires Ct, New Port Richey, FL 34655Off Market
- $---- bd-- ba-- sqft3450 Claires Ct, New Port Richey, FL 34655Off Market
- $150,900-- bd2 ba1.3k sqft3424 Claires Ct, New Port Richey, FL 34655Off Market
- $175,0002 bd2 ba1k sqft3426 Claires Ct, New Port Richey, FL 34655Sold
- $138,9002 bd2 ba1k sqft3428 Claires Ct, New Port Richey, FL 34655Off Market
- $905,000-- bd4 ba8.4k sqft3527 Little Rd, New Port Richey, FL 34655Off Market
A local agent can set up tours, give advice and negotiate with sellers.
Similar homes
- $149,9002 bd2 ba923 sqft3684 TROPHY BOULEVARD, NEW PORT RICHEY, FL 34655For Sale
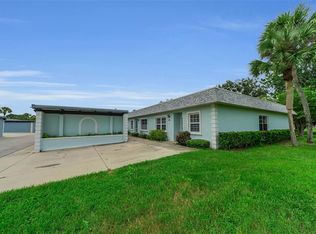
 MLS ID #W7887894, Amy Searcy, RE/MAX CHAMPIONS. Stellar MLS
 - $159,9002 bd2 ba962 sqft4968 GRIST MILL CIRCLE, NEW PORT RICHEY, FL 34655For Sale
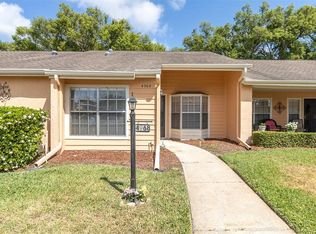 MLS ID #W7885360, Kathleen Despota, BHHS FLORIDA PROPERTIES GROUP. Stellar MLS
 - $189,0002 bd2 ba1.1k sqft4876 BOONESBORO COURT, NEW PORT RICHEY, FL 34655For Sale
 MLS ID #W7886990, Sue Salm, PA, RE/MAX CHAMPIONS. Stellar MLS
 - $199,9902 bd2 ba1.2k sqft4739 CARRINGTON COURT, NEW PORT RICHEY, FL 34655For Sale
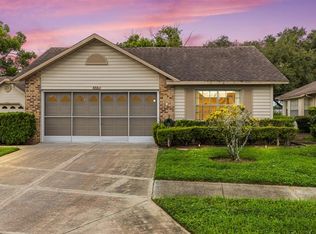 MLS ID #TB8536803, Zachary Boyle, LPT REALTY, LLC. Stellar MLS
 - $215,5002 bd2 ba1.1k sqft4233 AVANTI CIRCLE, NEW PORT RICHEY, FL 34655For SaleMLS ID #W7887030, Olivia Strauss, SAILWINDS REALTY. Stellar MLS
- $145,0002 bd2 ba1.3k sqft7025 COGNAC DRIVE #4, NEW PORT RICHEY, FL 34653For SaleMLS ID #TB8536437, Kumari Fulbright, COASTAL PROPERTIES GROUP INTER. Stellar MLS
- $150,9992 bd2 ba1k sqft4933 MYRTLE OAK DRIVE #23, NEW PORT RICHEY, FL 34653For SaleMLS ID #W7883959, Penny Perry, RE/MAX CHAMPIONS. Stellar MLS
- $150,0002 bd2 ba1.1k sqft4028 DAVIT DRIVE #4028, NEW PORT RICHEY, FL 34652For SaleMLS ID #TB8470362, Jennifer Bilodeau, LPT REALTY, LLC. Stellar MLS
- $150,0002 bd2 ba1.1k sqft4009 LIGHTHOUSE WAY, NEW PORT RICHEY, FL 34652For SaleMLS ID #TB8532992, Alissa Caputo, FUTURE HOME REALTY INC. Stellar MLS
- $210,0002 bd1 ba1k sqft3640 MURROW STREET, NEW PORT RICHEY, FL 34655For SaleMLS ID #TB8490576, Brenda Draper, BLUEWATER BAY REALTY GROUP INC. Stellar MLS
- $124,9002 bd2 ba1.1k sqft4101 PASSPORT LANE #202, NEW PORT RICHEY, FL 34653For SaleMLS ID #TB8515717, Lea Haverstock, LE REAL ESTATE GROUP. Stellar MLS
- $189,5002 bd2 ba964 sqft4557 GLEN HOLLOW, NEW PORT RICHEY, FL 34653For SaleMLS ID #TB8508455, Brunilda Finehirsh, FINEHIRSH REALTY POWERED BY SELLSTATE. Stellar MLS
- $179,9003 bd2 ba1.2k sqft3453 WILSON DRIVE, HOLIDAY, FL 34691For SaleMLS ID #O6426518, Summer Brady, MAINSTAY BROKERAGE LLC. Stellar MLS
- $158,9002 bd2 ba1k sqft6129 ELMHURST DRIVE, NEW PORT RICHEY, FL 34653For SaleMLS ID #W7884666, Michael Honig, RE/MAX CHAMPIONS. Stellar MLS
- $219,9002 bd2 ba1.1k sqft7705 BALHARBOUR DRIVE, NEW PORT RICHEY, FL 34653For SaleMLS ID #TB8528265, Lucas Forgette, REALTY HUB. Stellar MLS
- $185,0002 bd2 ba876 sqft7612 OAKMONT LANE, NEW PORT RICHEY, FL 34654For SaleMLS ID #TB8525408, Anne Januario, BHHS FLORIDA PROPERTIES GROUP. Stellar MLS
- $199,0002 bd2 ba1.3k sqft6419 REMUS DRIVE, NEW PORT RICHEY, FL 34653For SaleMLS ID #O6408826, Steven Koleno, BEYCOME OF FLORIDA LLC. Stellar MLS
- $189,0002 bd2 ba1.3k sqft11436 VERSAILLES LANE, PORT RICHEY, FL 34668For SaleMLS ID #W7888326, Jennifer Miller-Kuhn, RE/MAX CHAMPIONS. Stellar MLS
- $219,9002 bd2 ba1.2k sqft4658 WALLINGFORD COURT, NEW PORT RICHEY, FL 34655For SaleMLS ID #TB8428944, Paul Jackson, LOKATION. Stellar MLS
- $159,9002 bd2 ba975 sqft1804 RISING SUN DRIVE #1804, HOLIDAY, FL 34690For SaleMLS ID #TB8481492, Dean Aaron Waters, DALTON WADE INC. Stellar MLS
