Skip main navigation
Sold for $200,000
  • $200,000

    3416 Cooley Dr, Lansing, MI 48911

    3beds
    1,752sqft
    Single Family Residence
    Built in 1965
    7,840 Square Feet Lot
    $204,600 Zestimate®
    $114/sqft
    $2,029 Estimated rent

    Home value

    $204,600

    $186,000 - $225,000

    $2,029/mo

    Zestimate® history
    Loading
    Loading...

    Owner options

    List your home for rent

    $2,029/mo

    Rent Zestimate®

    Find your next renter with Zillow Rental Manager. Plus, with online applications, you can quickly screen prospective tenants – for free.

    Learn more

    $2,029/mo

    Rent Zestimate®

    Refinance and save

    $1,465/mo

    Est. payment

    Refinancing to a lower rate could help reduce your monthly payments and save thousands over the life of the loan.

    See today's rates

    $1,465/mo

    Est. payment

    Explore your selling options

    Work with a Zillow partner agent

    Leverage their expertise and Zillow's premium Showcase listings to get your home seen by more buyers.

    Get started

    List with your own agent

    Get your home in front of millions of buyers by listing it on Zillow.

    Learn how to do it

    Sell it yourself

    Take full control of how buyers see your home on Zillow by listing For Sale by Owner (FSBO).

    List your home

    What's special

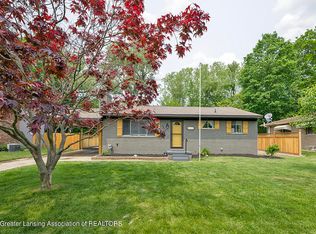
    Welcome to this charming 3 bedroom, 1.5 bath home in the desirable McCurdy Acres Subdivision. This brick beauty offers updated interior paint and low maintenance laminate flooring throughout, creating a clean and modern feel from the moment you step inside. The spacious living room is anchored by a cozy fireplace and a large picture window that fills the space with natural light; perfect for enjoying snowy winter days. The beautifully designed kitchen combines style and convenience, offering plenty of workspace for everyday cooking or entertaining. The first floor features a comfortable bedroom, a convenient half bath, and a dedicated dining room with sliding doors that open to the rear patio; ideal for grilling, relaxing, or gatherings with friends. Upstairs, you'll find a generously sized primary bedroom, a large third bedroom, and a full bathroom. The lower level adds even more functional space, including a roomy family/rec area, a private office or hobby space, and a separate laundry room. This well-maintained home offers comfort, functionality, and room to grow. Come see why this wonderful home is the perfect place to start your next chapter. Schedule your showing today!

    Zillow last checked:

    Listing updated:

    Listed by:

    Tate Gilpin 303-981-1830,

    @properties Christie's Int'l R.E. Birmingham

    Bought with:

    Kirstin Cynthia Heard, 6501442218

    Oasis Realty

    Source: Realcomp II,MLS#: 20251057064MLS Logo

    Facts & features

    Interior

    Bedrooms & bathrooms
    • Bedrooms: 3
    • Bathrooms: 2
    • Full bathrooms: 1
    • 1/2 bathrooms: 1
    Primary bedroom
    • Level: Second
    • Area: 216
    • Dimensions: 18 X 12
    Bedroom
    • Level: Entry
    • Area: 120
    • Dimensions: 12 X 10
    Bedroom
    • Level: Second
    • Area: 180
    • Dimensions: 18 X 10
    Other
    • Level: Second
    • Area: 50
    • Dimensions: 10 X 5
    Other
    • Level: Entry
    • Area: 24
    • Dimensions: 6 X 4
    Dining room
    • Level: Entry
    • Area: 63
    • Dimensions: 9 X 7
    Family room
    • Level: Basement
    • Area: 345
    • Dimensions: 23 X 15
    Kitchen
    • Level: Entry
    • Area: 117
    • Dimensions: 13 X 9
    Living room
    • Level: Entry
    • Area: 276
    • Dimensions: 23 X 12
    Heating
    • Forced Air, Natural Gas
    Appliances
    • Included: Built In Electric Oven, Dishwasher, Dryer, Free Standing Refrigerator, Washer
    Features
    • Basement: Partially Finished
    • Has fireplace: No
    Interior area
    • Total interior livable area: 1,752 sqft
    • Finished area above ground: 1,152
    • Finished area below ground: 600

    Property

    Parking
    • Total spaces: 1
    • Parking features: One Car Garage, Attached, Driveway, Garage Faces Front, Garage Door Opener
    • Attached garage spaces: 1
    Features
    • Levels: One And One Half
    • Stories: 1.5
    • Entry location: GroundLevel
    • Pool features: None
    • Fencing: Back Yard,Fenced
    • Body of water: Grand River
    Lot
    • Size: 7,840 Square Feet
    • Dimensions: 66.7 x 115.67
    Details
    • Parcel number: 010130101251
    • Special conditions: Short Sale No,Standard

    Construction

    Type & style
    • Home type: SingleFamily
    • Architectural style: Bungalow
    • Property subtype: Single Family Residence
    Materials
    • Brick, Vinyl Siding
    • Foundation: Basement, Poured, Sump Pump
    • Roof: Asphalt
    Condition
    • New construction: No
    • Year built: 1965

    Utilities & green energy

    • Sewer: Public Sewer
    • Water: Other

    Community & HOA

    Community
    • Subdivision: MCCURDY ACRESNO 2
    HOA
    • Has HOA: No
    Location
    • Region: Lansing

    Financial & listing details

    • Price per square foot: $114/sqft
    • Tax assessed value: $63,545
    • Annual tax amount: $4,120
    • Date on market: 12/1/2025
    • Cumulative days on market: 49 days
    • Listing agreement: Exclusive Right To Sell
    • Listing terms: Cash,Conventional,Va Loan

    Price history

    DateEventPrice
    2/6/2026Sold$200,000-4.3%$114/sqft
    Source: Realcomp II #20251057064 Report a problem
    1/18/2026Pending sale$209,000$119/sqft
    Source: Realcomp II #20251057064 Report a problem
    12/29/2025Price change$209,000-5%$119/sqft
    Source: Realcomp II #20251057064 Report a problem
    12/1/2025Listed for sale$219,900+21.5%$126/sqft
    Source: Realcomp II #20251057064 Report a problem
    1/26/2022Sold$181,000+13.1%$103/sqft
    Source: Greater Lansing AOR #261829 Report a problem
    12/28/2021Pending sale$160,000$91/sqft
    Source: Greater Lansing AOR #261829 Report a problem
    12/22/2021Listed for sale$160,000+76%$91/sqft
    Source: Greater Lansing AOR #261829 Report a problem
    9/27/2012Sold$90,900+1.1%$52/sqft
    Source: Public Record Report a problem
    7/31/2012Listed for sale$89,900-29.2%$51/sqft
    Source: Listhub #39647 Report a problem
    1/30/2004Sold$126,900+60.6%$72/sqft
    Source: Public Record Report a problem
    1/8/1999Sold$79,000$45/sqft
    Source: Public Record Report a problem

    Public tax history

    YearProperty taxesTax assessment
    2025$3,984 +6.7%$76,000 +10.6%
    2024$3,733 $68,700 +17%
    2023-- $58,700 +17.9%
    2022-- $49,800 +12.4%
    2021-- $44,300 +7.8%
    2020-- $41,100 +7.6%
    2019$1,789 $38,200 +7.6%
    2018$1,789 +4%$35,500
    2017$1,720 $35,500 +1.7%
    2016$1,720 $34,900 +14.4%
    2015$1,720 $30,500 +1%
    2014$1,720 $30,200 -1.6%
    2013-- $30,700 -5.5%
    2012-- $32,500 -12.2%
    2011-- $37,000 -13.3%
    2010-- $42,700 -10.5%
    2009-- $47,700 -1.6%
    2008-- $48,500 -2.2%
    2007-- $49,600 +9.5%
    2006-- $45,300 +3.2%
    2005-- $43,900 +5.3%
    2004-- $41,700 +2.7%
    2003-- $40,600 +6.3%
    2002-- $38,200 +7.3%
    2001-- $35,600 -1.7%
    2000-- $36,200
    Find assessor info on the county website

    Neighborhood: Averill Woods

    Nearby schools

    GreatSchools rating
    Get a cash offer in 3 minutes
    Find out how much your home could sell for in as little as 3 minutes with a no-obligation cash offer.
    Estimated market value
    $204,600
    Get a cash offer in 3 minutes
    Find out how much your home could sell for in as little as 3 minutes with a no-obligation cash offer.
    Estimated market value
    $204,600