Skip main navigation
Off market
  • $689,500

    3416 Crestview Ln, Walnutport, PA 18088

    4beds
    3,037sqft
    Detached
    Built in 2007
    1.03 Acres Lot
    $689,500 Zestimate®
    $227/sqft
    $3,684 Estimated rent

    Home value

    $689,500

    $655,000 - $724,000

    $3,684/mo

    Zestimate® history
    Loading
    Loading...

    Owner options

    List your home for rent

    $3,684/mo

    Rent Zestimate®

    Find your next renter with Zillow Rental Manager. Plus, with online applications, you can quickly screen prospective tenants – for free.

    Learn more

    $3,684/mo

    Rent Zestimate®

    Refinance and save

    $4,495/mo

    Est. payment

    Refinancing to a lower rate could help reduce your monthly payments and save thousands over the life of the loan.

    See today's rates

    $4,495/mo

    Est. payment

    Explore your selling options

    Work with a Zillow partner agent

    Leverage their expertise and Zillow's premium Showcase listings to get your home seen by more buyers.

    Get started

    List with your own agent

    Get your home in front of millions of buyers by listing it on Zillow.

    Learn how to do it

    Sell it yourself

    Take full control of how buyers see your home on Zillow by listing For Sale by Owner (FSBO).

    List your home

    What's special

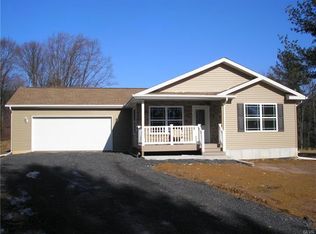
    Fabulous Blue Valley Builders custom 2 story colonial in popular neighborhood of Lehigh Twp. The interior and exterior layout and design are perfect for entertaining. The front facade is unique with a balcony positioned directly above the front entrance. The 1st flr consists of a formal DR, LR/den currently used as a home ofc, FR with propane f/p, half bath, Custom kitchen with granite counters and tile back-splash incl SS appliances, a sun room leads to an outdoor kitchen and living area. The 2nd flr has a master bath with tray ceiling, master bath and huge walk in closet. Three addnl bedrooms - one with double closets and the other 2 have walk ins. The spacious 4th bedroom is currently used as an office with a sitting/exercise area. The oversized 3 car garage has lots of storage with access to the unfinished basement. The septic was positioned to accommodate a future inground pool if desired. SMART HOME..close to major routes and shopping. New Giant to open in Walnutport shortly!

    This property is off market, which means it's not currently listed for sale or rent on Zillow. This may be different from what's available on other websites or public sources.
    Facts & features

    Interior

    Bedrooms & bathrooms
    • Bedrooms: 4
    • Bathrooms: 3
    • Full bathrooms: 2
    • 1/2 bathrooms: 1
    Heating
    • Heat pump, Electric
    Cooling
    • Central
    Appliances
    • Included: Microwave, Refrigerator
    • Laundry: Laundry Hookup, Laundry First
    Features
    • Kitchen Island, Attic Storage, Whirlpool, Entrance Foyer, Laundry First, Den/Office, Utility/Mud Room, Drapes, Florida Room
    • Flooring: Tile
    • Windows: Insulated Windows, Screens, Drapes
    • Basement: Partially finished
    • Attic: Storage
    • Has fireplace: Yes
    • Fireplace features: Electric
    Interior area
    • Total interior livable area: 3,037 sqft

    Property

    Parking
    • Parking features: Garage - Attached
    • Details: Off Street
    Features
    • Exterior features: Stone, Vinyl
    • Has view: Yes
    • View description: Mountain
    Lot
    • Size: 1.03 Acres
    • Features: Flat
    Details
    • Additional structures: Outdoor Kitchen
    • Parcel number: J436J0516
    • Zoning: A/RR
    • Zoning description: A/RR

    Construction

    Type & style
    • Home type: SingleFamily
    • Architectural style: Colonial
    • Property subtype: Detached
    Condition
    • New Construction
    • Year built: 2007

    Utilities & green energy

    • Electric: Circuit Breakers
    • Sewer: Septic
    • Water: Well
    Green energy
    • Energy efficient items: Appliances

    Community & neighborhood

    Location
    • Region: Walnutport

    Other

    Other facts
    • ViewYN: true
    • StoriesTotal: 2.0
    • WaterSource: Well
    • Appliances: Gas Oven, Electric Air Filter, ENERGY STAR Qualified Appliances, Laundry Hookup, Electric Garage Door, Oven-SC
    • GarageYN: true
    • ExteriorFeatures: Balcony, Outdoor Kitchen, Screens, Gas Grill, Curbs, Insulated Glass, Sidewalk
    • HeatingYN: true
    • CoolingYN: true
    • RoomsTotal: 9
    • PropertyCondition: New Construction
    • GreenEnergyEfficient: Appliances
    • InteriorFeatures: Kitchen Island, Attic Storage, Whirlpool, Entrance Foyer, Laundry First, Den/Office, Utility/Mud Room, Drapes, Florida Room
    • WindowFeatures: Insulated Windows, Screens, Drapes
    • ParkingFeatures: Off Street
    • LivingAreaSource: Tax Records
    • Cooling: Attic Fan
    • ConstructionMaterials: Blown-In Insulation
    • OtherParking: Off Street
    • PropertySubType: Detached
    • OtherStructures: Outdoor Kitchen
    • LotFeatures: Flat
    • Attic: Storage
    • View: Panoramic
    • LotDimensionsSource: Tax Records
    • LotSizeSource: Tax Records
    • Sewer: Septic
    • AboveGradeFinishedAreaSource: Tax Records
    • Electric: Circuit Breakers
    • LaundryFeatures: Laundry Hookup, Laundry First
    • Zoning: A/RR
    • ZoningDescription: A/RR
    • NewConstructionYN: y

    Price history

    DateEventPrice
    6/25/2019Sold$450,000$148/sqft
    Source: GLVR #609723 Report a problem
    4/26/2019Listed for sale$450,000$148/sqft
    Source: RE/MAX Unlimited Real Estate #609723 Report a problem

    Public tax history

    YearProperty taxesTax assessment
    2025$9,451 +0.8%$127,600
    2024$9,380 +8.2%$127,600 +6.2%
    2023$8,672 $120,100
    2022$8,672 +511.9%$120,100
    2021$1,417 $120,100
    2020$1,417 $120,100
    2018$1,417 $120,100
    2017-- $120,100
    2016-- $120,100
    2015-- $120,100
    2014-- $120,100
    2013-- $120,100
    2012-- $120,100
    2011-- $120,100
    2010-- $120,100

    Find assessor info on the county website

    Neighborhood: 18088

    Nearby schools

    GreatSchools rating
    Schools provided by the listing agent
    • District: Northampton

    Source: The MLS. This data may not be complete. We recommend contacting the local school district to confirm school assignments for this home.

    Get a cash offer in 3 minutes
    Find out how much your home could sell for in as little as 3 minutes with a no-obligation cash offer.
    Estimated market value
    $689,500
    Get a cash offer in 3 minutes
    Find out how much your home could sell for in as little as 3 minutes with a no-obligation cash offer.
    Estimated market value
    $689,500