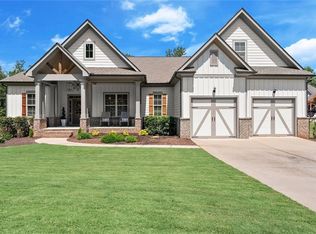
In the sought-after gated community Shores at Lynncliff Cove, this luxury lakefront home is truly a masterpiece featuring unsurpassed construction quality and brilliant, imaginative design. Not only does it offer 177’ of frontage on Lake Lanier, the home comes with a deeded slip on the community marina just steps away. Quite the opposite of “builder grade,” every detail of the home is top of the line. Instead of prefab trusses, it is custom framed with 2x6 boards. You’ll also find all copper pipe, Pella windows, spray foam insulation throughout, special floor systems (cork and foam), luxury fixtures and flooring, oversized 3-car garage, RV parking and power, and nothing but top notch materials. The magazine-quality design elements include an dramatic barreled ceiling in the kitchen, custom-built vent hood, soaring beamed or coffered ceilings, an epic primary shower with multiple shower heads (including massage heads, lighting, speakers) and more. The kitchen is a chef’s dream with commercial appliances including Dakar and Lanbo Pro brands, absolutely gorgeous high-end granite, built-in Hibachi-style griddle, serving station/wet bar, caterer’s prep kitchen, high capacity wine cooler, FOUR ovens, two dishwashers, a massive island and more. The open floor plan is designed for entertaining, plus the high beamed ceiling and wall of windows add to the ambience. The primary suite and a secondary suite are on the main floor, plus a bonus room is above the garage (already stubbed for a bathroom). Imagine enjoying your morning coffee on the partially covered expansive back deck designed to overlook the lake and future pool. The terrace level is all heated and cooled, with an in-law suite and exercise room completely finished. There’s also a workshop and two incredible conexes (metal cargo containers) encased in poured concrete for storage or absolute safety in bad weather. If you wanted to completely finish out the basement rooms they currently use as a workshop, it already has a bathroom and laundry room roughed in, plus it’s heated and cooled. It’s a very manageable path to the lake where you can enjoy kayaking, fishing, swimming or just relaxing by the water. Your dog will thank you! You’ll love the friendly Shores at Lynncliff Cove community which, in addition to the Marina on Lake Lanier, offers a neighborhood pool, clubhouse, playground, boat/RV storage, sidewalks, and great location close to all the amenities in Gainesville and Dawsonville.
Closed
$1,375,000
3416 Dockside Shores Dr, Gainesville, GA 30506
4beds
5,900sqft
Single Family Residence, Residential
Built in 2025
1 Acres Lot
$1,366,400 Zestimate®
$233/sqft
$3,140 Estimated rent
Home value
$1,366,400
$1.26M - $1.49M
$3,140/mo
Zestimate® history
Owner options
List your home for rent
$3,140/mo
Rent Zestimate®
Find your next renter with Zillow Rental Manager. Plus, with online applications, you can quickly screen prospective tenants – for free.
$3,140/mo
Rent Zestimate®
Refinance and save
$10,449/mo
Est. payment
Refinancing to a lower rate could help reduce your monthly payments and save thousands over the life of the loan.
$10,449/mo
Est. payment
Explore your selling options
Work with a Zillow partner agent
Leverage their expertise and Zillow's premium Showcase listings to get your home seen by more buyers.
Get startedList with your own agent
Get your home in front of millions of buyers by listing it on Zillow.
Learn how to do itSell it yourself
Take full control of how buyers see your home on Zillow by listing For Sale by Owner (FSBO).
List your homeWhat's special
Zillow last checked:
Listing updated:
Listed by:
BEVERLY KNIGHT,
Keller Williams Lanier Partners
Bought with:
Core Properties
Berkshire Hathaway HomeServices Georgia Properties
Source: FMLS GA,MLS#: 7666166
Facts & features
Interior
Bedrooms & bathrooms
- Bedrooms: 4
- Bathrooms: 3
- Full bathrooms: 3
- Main level bathrooms: 2
- Main level bedrooms: 2
Rooms
- Room types: Bonus Room, Exercise Room, Great Room, Wine Cellar, Workshop
Primary bedroom
- Features: Master on Main
- Level: Master on Main
Bedroom
- Features: Master on Main
Primary bathroom
- Features: Double Vanity, Shower Only
Dining room
- Features: Butlers Pantry, Open Concept
Kitchen
- Features: Breakfast Bar, Breakfast Room, Cabinets Stain, Kitchen Island, Pantry Walk-In, Stone Counters, View to Family Room, Wine Rack, Other
Heating
- Electric, Heat Pump, Zoned
Cooling
- Ceiling Fan(s), Central Air, Electric, Electric Air Filter, Heat Pump
Appliances
- Included: Dishwasher, Disposal, Double Oven, Electric Oven, Electric Water Heater, Gas Cooktop, Gas Oven, Gas Range, Range Hood, Refrigerator, Self Cleaning Oven
- Laundry: Common Area, Main Level
Features
- Beamed Ceilings, Cathedral Ceiling(s), Coffered Ceiling(s), Crown Molding, Double Vanity, High Ceilings 10 ft Main, High Speed Internet, Sauna, Tray Ceiling(s), Walk-In Closet(s), Wet Bar
- Flooring: Other
- Windows: Insulated Windows, Shutters
- Basement: Bath/Stubbed,Daylight,Driveway Access,Exterior Entry,Finished Bath,Interior Entry
- Attic: Pull Down Stairs
- Number of fireplaces: 1
- Fireplace features: Factory Built, Family Room, Gas Starter
- Common walls with other units/homes: No Common Walls
Interior area
- Total structure area: 5,900
- Total interior livable area: 5,900 sqft
- Finished area above ground: 5,900
Property
Parking
- Total spaces: 4
- Parking features: Driveway, Garage, Garage Faces Side, Kitchen Level, Level Driveway, RV Access/Parking
- Garage spaces: 3
- Has uncovered spaces: Yes
Accessibility
- Accessibility features: Accessible Bedroom, Accessible Doors, Accessible Hallway(s)
Features
- Levels: Two
- Stories: 2
- Patio & porch: Deck, Front Porch, Patio, Rear Porch
- Exterior features: Private Yard, Covered Dock/1 Slip, Deeded Access, Deepwater Access Dock, Dock, Party Deck
- Pool features: None
- Has spa: Yes
- Spa features: Private
- Fencing: None
- Has view: Yes
- View description: Lake
- Has water view: Yes
- Water view: Lake
- Waterfront features: Lake Front, Waterfront, Lake
- Body of water: Lanier
- Frontage length: Waterfrontage Length(177)
Lot
- Size: 1 Acres
- Dimensions: 164x233x177x300
- Features: Back Yard, Front Yard, Landscaped, Level
Details
- Additional structures: RV/Boat Storage
- Parcel number: 10087 000076
- Other equipment: Irrigation Equipment
- Horse amenities: None
Construction
Type & style
- Home type: SingleFamily
- Architectural style: Contemporary,Craftsman
- Property subtype: Single Family Residence, Residential
Materials
- Cement Siding, Stone
- Foundation: Concrete Perimeter
- Roof: Composition
Condition
- New Construction
- New construction: Yes
- Year built: 2025
Utilities & green energy
- Electric: 220 Volts
- Sewer: Septic Tank
- Water: Public
- Utilities for property: Cable Available, Electricity Available, Natural Gas Available, Phone Available, Underground Utilities, Water Available
Green energy
- Energy efficient items: Appliances, Construction, HVAC, Insulation, Lighting, Thermostat, Water Heater, Windows
- Energy generation: None
Community & HOA
Community
- Features: Clubhouse, Community Dock, Dry Dock, Gated, Homeowners Assoc, Lake, Marina, Playground, Pool, RV / Boat Storage, Sidewalks, Street Lights
- Security: Carbon Monoxide Detector(s), Fire Alarm, Smoke Detector(s)
- Subdivision: Shores At Lynncliff Cove
HOA
- Has HOA: Yes
- Services included: Maintenance Grounds, Swim
- HOA fee: $2,020 annually
- HOA phone: 770-271-5222
Location
- Region: Gainesville
Financial & listing details
- Price per square foot: $233/sqft
- Tax assessed value: $678,600
- Annual tax amount: $1,948
- Date on market: 10/15/2025
- Cumulative days on market: 26 days
- Electric utility on property: Yes
- Road surface type: Asphalt
Price history
| Date | Event | Price |
|---|---|---|
| 12/12/2025 | Sold | $1,375,000-1.1%$233/sqft |
Source:  FMLS GA #7666166 Report a problem FMLS GA #7666166 Report a problem | ||
| 10/15/2025 | Listed for sale | $1,390,000+651.4%$236/sqft |
Source: FMLS GA #7666166 Report a problem | ||
| 2/3/2022 | Sold | $185,000+164.3%$31/sqft |
Source: Public Record Report a problem | ||
| 3/15/2013 | Sold | $70,000$12/sqft |
Source: Public Record Report a problem | ||
Public tax history
| Year | Property taxes | Tax assessment |
|---|---|---|
| 2025 | $6,615 +6.7% | $271,440 +7.5% |
| 2024 | $6,201 +207.6% | $252,600 +115.1% |
| 2023 | $2,016 +142.5% | $117,440 +319.4% |
| 2022 | $831 -5.1% | $28,000 |
| 2021 | $876 +0.1% | $28,000 |
| 2020 | $875 -7.6% | $28,000 -6.5% |
| 2019 | $947 +7.2% | $29,960 +7% |
| 2018 | $883 -1.7% | $28,000 |
| 2017 | $899 +7.8% | $28,000 |
| 2016 | $833 -0.2% | $28,000 |
| 2015 | $835 | $28,000 |
| 2014 | $835 | $28,000 |
| 2013 | -- | -- |
| 2012 | -- | -- |
| 2011 | -- | -- |
| 2010 | -- | -- |
| 2009 | $1,823 -17.1% | -- |
| 2007 | $2,199 | -- |
Find assessor info on the county website
Neighborhood: 30506
Nearby homes
- $850,0004 bd3 ba4.8k sqft3420 Dockside Shores Dr, Gainesville, GA 30506Sold
- $1,005,2006 bd5 ba6.1k sqft3412 Dockside Shores Dr, Gainesville, GA 30506Off Market

- $920,3007 bd5 ba5.4k sqft3417 Dockside Shores Dr, Gainesville, GA 30506Off Market
- $895,4005 bd4 ba5.5k sqft3424 Dockside Shores Dr, Gainesville, GA 30506Off Market

- $724,0005 bd4 ba4.2k sqft3428 Dockside Shores Dr, Gainesville, GA 30506Off Market
- $800,6006 bd5 ba3.7k sqft3411 Dockside Shores Dr, Gainesville, GA 30506Off Market
- $1,322,4003 bd4 ba4.6k sqft3408 Dockside Shores Dr, Gainesville, GA 30506Off Market
- $175,0001.13 Acres3423 Dockside Shores Dr, Gainesville, GA 30506Sold
Nearby schools
GreatSchools rating
- 6/10Sardis Elementary SchoolGrades: PK-5Distance: 2.5 mi
- 6/10Chestatee Middle SchoolGrades: 6-8Distance: 2.6 mi
- 5/10Chestatee High SchoolGrades: 9-12Distance: 2.9 mi
Schools provided by the listing agent
- Elementary: Sardis
- Middle: Chestatee
- High: Chestatee
Source: FMLS GA. This data may not be complete. We recommend contacting the local school district to confirm school assignments for this home.
Get a cash offer in 3 minutes
Find out how much your home could sell for in as little as 3 minutes with a no-obligation cash offer.
Estimated market value
$1,366,400
Get a cash offer in 3 minutes
Find out how much your home could sell for in as little as 3 minutes with a no-obligation cash offer.
Estimated market value
$1,366,400
- Georgia
- Hall County
- Gainesville
- 30506
- 3416 Dockside Shores Dr
Nearby cities
Nearby neighborhoods
Nearby zip codes
Other Gainesville Topics
