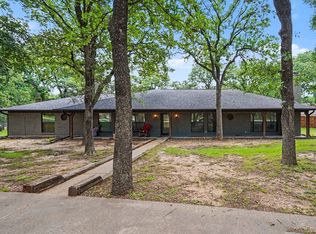
VERY MOTIVATED SELLER wants to Welcome you to this beautiful one-owner home tucked away in a quiet cul-de-sac in Burleson, sitting on just over an acre of land. Designed for those who love seamless indoor-outdoor living, this property truly has it all including a Brand New Roof. The heart of the home is the spacious chef-inspired kitchen, featuring double ovens, a large center island, abundant counter space, granite countertops, built-in desk, and beautiful & extensive cabinetry all flowing effortlessly into two family rooms and a dining area for the perfect open-concept layout. Natural light pours in throughout the home, highlighting the generous living spaces, including a third living area, formal dining room, and oversized utility room. The private primary suite offers a relaxing retreat with its own ensuite bath, while the two additional bedrooms are generously sized, providing comfort and flexibility for family, guests, or a home office setup. Step outside to your own private retreat where entertaining is effortless. Enjoy the sparkling pool, charming gazebo, built-in grill, and expansive covered patio, all overlooking a breathtaking view that is truly priceless.
This is more than a home—it’s a lifestyle. Don't miss out ...
For sale
Price cut: $30K (7/2)
$595,000
3416 Doris Walker Trl, Burleson, TX 76028
3beds
2,780sqft
:
Get pre-qualified$4,099/mo
Single Family Residence
Built in 2002
1.01 Acres Lot
$585,700 Zestimate®
$214/sqft
$-- HOA
What's special
Sparkling poolBrand new roofPrivate retreatBuilt-in grillBuilt-in deskFormal dining roomGenerous living spaces
- 102 days |
- 562 |
- 38 |
Zillow last checked:
Listing updated:
Listed by:
Bari Mcglothlin 0663863,
Mountain Creek Real Estate,LLC 817-992-0921
Source: NTREIS,MLS#: 21234312
Facts & features
Interior
Bedrooms & bathrooms
- Bedrooms: 3
- Bathrooms: 2
- Full bathrooms: 2
Primary bedroom
- Features: Ceiling Fan(s), En Suite Bathroom
- Level: First
- Dimensions: 16 x 14
Living room
- Features: Built-in Features, Ceiling Fan(s), Fireplace
- Level: First
- Dimensions: 18 x 18
Heating
- Central, Electric
Cooling
- Central Air, Electric
Appliances
- Included: Dishwasher, Electric Cooktop, Electric Oven, Disposal
- Laundry: Dryer Hookup, ElectricDryer Hookup, Laundry in Utility Room
Features
- Built-in Features, Chandelier, Decorative/Designer Lighting Fixtures, Double Vanity, Eat-in Kitchen, Granite Counters, Kitchen Island, Open Floorplan, Walk-In Closet(s), Wired for Sound
- Flooring: Carpet, Ceramic Tile, Vinyl
- Windows: Skylight(s), Window Coverings
- Has basement: No
- Number of fireplaces: 1
- Fireplace features: Family Room, Wood Burning
Interior area
- Total interior livable area: 2,780 sqft
Video & virtual tour
Property
Parking
- Total spaces: 3
- Parking features: Garage, Garage Door Opener, Garage Faces Side
- Attached garage spaces: 3
Features
- Levels: One
- Stories: 1
- Patio & porch: Covered, Patio
- Exterior features: Barbecue, Lighting, Outdoor Grill, Outdoor Living Area, Rain Gutters, Storage
- Pool features: Gunite, In Ground, Pool
- Fencing: Wrought Iron
Lot
- Size: 1.01 Acres
- Dimensions: 43996
- Features: Acreage, Back Yard, Cul-De-Sac, Lawn, Subdivision, Sprinkler System
Details
- Additional structures: Gazebo, Outdoor Kitchen, Shed(s)
- Parcel number: 07559917
- Other equipment: Other
Construction
Type & style
- Home type: SingleFamily
- Architectural style: Traditional,Detached
- Property subtype: Single Family Residence
Materials
- Brick
- Foundation: Slab
- Roof: Composition
Condition
- Year built: 2002
Utilities & green energy
- Sewer: Aerobic Septic, Septic Tank
- Water: Community/Coop
- Utilities for property: Septic Available, Water Available
Community & HOA
Community
- Subdivision: Walker Estates Add
HOA
- Has HOA: No
Location
- Region: Burleson
Financial & listing details
- Price per square foot: $214/sqft
- Tax assessed value: $521,286
- Date on market: 4/11/2026
- Cumulative days on market: 103 days
Estimated market value
$585,700
$556,000 - $615,000
$3,062/mo
Price history
| Date | Event | Price |
|---|---|---|
| 7/2/2026 | Price change | $595,000-4.8%$214/sqft |
Source: NTREIS #21234312 Report a problem | ||
| 6/17/2026 | Price change | $625,000-3.8%$225/sqft |
Source: NTREIS #21234312 Report a problem | ||
| 5/8/2026 | Price change | $650,000-3%$234/sqft |
Source: NTREIS #21234312 Report a problem | ||
| 4/11/2026 | Listed for sale | $670,000$241/sqft |
Source: NTREIS #21234312 Report a problem | ||
| 10/3/2000 | Sold | -- |
Source: Public Record Report a problem | ||
Public tax history
| Year | Property taxes | Tax assessment |
|---|---|---|
| 2025 | -- | $521,286 |
| 2024 | -- | $521,286 -0.4% |
| 2023 | -- | $523,225 +11.2% |
| 2022 | -- | $470,582 +26.2% |
| 2021 | -- | $372,786 -0.4% |
| 2020 | -- | $374,209 -0.4% |
| 2019 | -- | $375,633 +18.2% |
| 2018 | -- | $317,920 -15.9% |
| 2017 | -- | $378,223 +44% |
| 2016 | -- | $262,744 +4.8% |
| 2015 | -- | $250,800 |
| 2014 | -- | $250,800 |
| 2013 | -- | $250,800 -2.9% |
| 2012 | -- | $258,200 +1.5% |
| 2011 | -- | $254,500 +0.8% |
| 2010 | -- | $252,500 -1.7% |
| 2009 | -- | $256,900 |
| 2008 | -- | $256,900 +4.1% |
| 2007 | -- | $246,900 |
| 2006 | -- | $246,900 |
| 2005 | -- | $246,900 |
| 2004 | -- | $246,900 |
| 2003 | -- | $246,900 +517.3% |
| 2002 | -- | $40,000 |
| 2001 | -- | $40,000 |
Find assessor info on the county website
Monthly payment
Est. payment
Payment breakdown
Explore the cost of this home by adjusting the details. Changes won't be saved.Climate risks
Neighborhood: 76028
Nearby schools
GreatSchools rating
- 6/10Tarver-Rendon Elementary SchoolGrades: PK-4Distance: 2 mi
- 7/10Linda Jobe Middle SchoolGrades: 7-8Distance: 5.6 mi
- 5/10Mansfield Legacy High SchoolGrades: 9-12Distance: 6.5 mi
Schools provided by the listing agent
- Elementary: Tarverrend
- Middle: Linda Jobe
- High: Legacy
- District: Mansfield ISD
Source: NTREIS. This data may not be complete. We recommend contacting the local school district to confirm school assignments for this home.
- $656,3004 bd4 ba2.9k sqft3408 Doris Walker Trl, Burleson, TX 76028Off Market

- $721,2003 bd4 ba3.9k sqft3508 Doris Walker Trl, Burleson, TX 76028Off Market
- $656,8004 bd3 ba3.2k sqft3536 Doris Walker Trl, Burleson, TX 76028Off Market
- $700,5004 bd5 ba4.2k sqft3528 Doris Walker Trl, Burleson, TX 76028Off Market
- $652,7004 bd4 ba2.7k sqft3400 Doris Walker Trl, Burleson, TX 76028Off Market
- $--4 bd3 ba2.6k sqft3600 Doris Walker Trl, Burleson, TX 76028Sold
- $562,0003 bd3 ba2.6k sqft3417 Doris Walker Trl, Burleson, TX 76028Off Market
- $--3 bd2 ba2.1k sqft3409 Doris Walker Trl, Burleson, TX 76028Sold
A local agent can set up tours, give advice and negotiate with sellers.
A local lender can help you make sure your offer is ready when you are.
Similar homes
- $650,0003 bd4 ba2.6k sqft7008 County Road 527, Burleson, TX 76028For Sale
 MLS ID #21314214, Jeff Kelly. NTREIS
 - $469,9004 bd2 ba2.3k sqft122 Valley Vista Dr, Burleson, TX 76028For Sale
 MLS ID #21244441, Misty Allred. NTREIS
 - $459,0005 bd3 ba2.9k sqft1908 Thousand Oaks Dr, Burleson, TX 76028For Sale
 MLS ID #21282301, Leseh Palay. NTREIS
 - $759,0002 bd3 ba2.4k sqft1480 Fox Ln, Burleson, TX 76028For Sale
 MLS ID #21280025, Jayme Taylor. NTREIS
 - $675,0004 bd4 ba3.2k sqft7233 Granville Dr, Mansfield, TX 76063For SaleMLS ID #21284693, Lisa Brown. NTREIS
- $495,0004 bd3 ba3.2k sqft1305 Monticello Dr, Burleson, TX 76028For SaleMLS ID #21058353, Jeannette Marquez. NTREIS
- $599,0004 bd4 ba2.5k sqft2828 S Lakeview Dr, Cedar Hill, TX 75104For SaleMLS ID #21321639, Britaney Hughes. NTREIS
- $530,0004 bd4 ba3.3k sqft2952 Masters Ct S, Burleson, TX 76028For SaleMLS ID #21257073, Jay Mcguire. NTREIS
- $619,5003 bd3 ba3.3k sqft813 Shady Creek Dr, Kennedale, TX 76060For SaleMLS ID #21205018, Alisa Hendricks. NTREIS
- $675,0004 bd3 ba1.9k sqft000 County Road 605, Burleson, TX 76028For SaleMLS ID #21079750, Denny Atkinson. NTREIS
- $599,8884 bd4 ba2.9k sqft1410 Nighthawk Ln, Mansfield, TX 76063For SaleMLS ID #21328822, Dung Nguyen. NTREIS
- $425,0005 bd3 ba2.5k sqft340 Canadian Ln, Burleson, TX 76028For SaleMLS ID #21294762, Ronda Odell. NTREIS
- $639,9004 bd4 ba4k sqft618 Oak Tree Cv, Cedar Hill, TX 75104For SaleMLS ID #21303146, Stephen Eaton. NTREIS
- $595,0004 bd2 ba2.2k sqft2202 S Branch Dr, Arlington, TX 76001For SaleMLS ID #21327681, Brad Roberts. NTREIS
- $375,0004 bd3 ba2.3k sqft931 White Marlin Dr, Burleson, TX 76028For SaleMLS ID #21263932, Cindy Metcalf. NTREIS
- $315,0003 bd2 ba1.7k sqft113 NE Timber Ridge Dr, Burleson, TX 76028For SaleMLS ID #21323225, Tina Pace. NTREIS
- $559,0005 bd4 ba3.2k sqft3914 Redbird Ln, Joshua, TX 76058For SaleMLS ID #21242241, Chris Farley. NTREIS
- $500,0003 bd2 ba2.4k sqft8424 Marianna Way, Alvarado, TX 76009For SaleMLS ID #21241901, Julie Simmons. NTREIS
- $399,9004 bd2 ba2.1k sqft279 Paluxy St, Burleson, TX 76028For SaleMLS ID #21280827, Shannon Atkinson. NTREIS
- $675,0005 bd4 ba3.1k sqft5400 Posada Dr, Crowley, TX 76036For SaleMLS ID #21245057, Jennifer Tucker. NTREIS
