NEW CONSTRUCTION
Under construction - estimated completion May 2025
Welcome to The Holden, a beautifully designed one-story floor plan now available at Bixby Meadows in Bixby, Oklahoma. This home features 4 spacious bedrooms, 2 bathrooms, and a dedicated study, offering the ideal layout for family living, working from home, and relaxation.
The Holden floor plan boasts the beautiful farmhouse elevation with a brick skirt.
Step into the home through the covered entryway and into the welcoming foyer. To the left, you’ll find the secondary bedrooms, bathroom, and utility room. Each secondary bedroom is complete with closets with shelving, ensuring plenty of storage space. The secondary bathroom features a shower/tub combination and a private door to the toilet and shower area, adding privacy and convenience.
Continuing through the foyer, you’ll enter the expansive kitchen, dining area, and family room. This open-concept space is perfect for family gatherings or relaxing at the end of the day. The kitchen includes a central island with an undermount sink, quartz countertops, a decorative tile backsplash, a corner pantry, stainless steel appliances, and 36” upper cabinets—everything you need to create culinary masterpieces. The family room flows into the bright study, which is perfect for a home office or library.
The Holden includes vinyl flooring throughout the common areas and the primary bedroom, while the secondary bedrooms are carpeted for added comfort. Outside, enjoy the covered back patio, a fully sodded yard, irrigation systems in both the front and back yards, and full gutters for easy maintenance. Plus, the home comes with America’s Smart Home base package, which includes the Amazon Echo Pop, Front Doorbell, Front Door Deadbolt Lock, Home Hub, Thermostat, and Deako® Smart Switches.
Sold for $358,027
$358,027
3416 E Montpelier St, Broken Arrow, OK 74014
4beds
2,314sqft
Single Family Residence
Built in 2023
7,797 Square Feet Lot
$360,000 Zestimate®
$155/sqft
$2,497 Estimated rent
Home value
$360,000
$317,000 - $410,000
$2,497/mo
Zestimate® history
Owner options
List your home for rent
$2,497/mo
Rent Zestimate®
Find your next renter with Zillow Rental Manager. Plus, with online applications, you can quickly screen prospective tenants – for free.
$2,497/mo
Rent Zestimate®
Refinance and save
$2,580/mo
Est. payment
Refinancing to a lower rate could help reduce your monthly payments and save thousands over the life of the loan.
$2,580/mo
Est. payment
Explore your selling options
Work with a Zillow partner agent
Leverage their expertise and Zillow's premium Showcase listings to get your home seen by more buyers.
Get startedList with your own agent
Get your home in front of millions of buyers by listing it on Zillow.
Learn how to do itSell it yourself
Take full control of how buyers see your home on Zillow by listing For Sale by Owner (FSBO).
List your homeWhat's special
Beautiful farmhouse elevationIrrigation systemsExpansive kitchenFully sodded yardVinyl flooringCovered entrywayQuartz countertops
Zillow last checked:
Listing updated:
Listed by:
Amber Tackett 918-829-4211,
D.R. Horton Realty of TX, LLC
Bought with:
Amber Tackett, 179959
D.R. Horton Realty of TX, LLC
Source: MLS Technology, Inc.,MLS#: 2511381 Originating MLS: MLS Technology
Originating MLS: MLS TechnologyFacts & features
Interior
Bedrooms & bathrooms
- Bedrooms: 4
- Bathrooms: 3
- Full bathrooms: 3
Primary bedroom
- Description: Master Bedroom,Private Bath,Walk-in Closet
- Level: First
Bedroom
- Description: Bedroom,
- Level: First
Bedroom
- Description: Bedroom,
- Level: First
Bedroom
- Description: Bedroom,
- Level: First
Primary bathroom
- Description: Master Bath,Full Bath,Shower Only,Vent
- Level: First
Bathroom
- Description: Hall Bath,Bathtub,Full Bath,Vent
- Level: First
Great room
- Description: Great Room/Combo,
- Level: First
Kitchen
- Description: Kitchen,Breakfast Nook,Island,Pantry
- Level: First
Office
- Description: Office,
- Level: First
Utility room
- Description: Utility Room,Inside
- Level: First
Heating
- Central, Gas
Cooling
- Central Air
Appliances
- Included: Dishwasher, Disposal, Gas Water Heater, Microwave, Oven, Range, Stove, Tankless Water Heater, Plumbed For Ice Maker
- Laundry: Washer Hookup, Electric Dryer Hookup
Features
- Quartz Counters, Stone Counters, Ceiling Fan(s), Electric Oven Connection, Gas Range Connection, Programmable Thermostat
- Flooring: Carpet, Vinyl
- Windows: Vinyl
- Basement: None
- Has fireplace: No
Interior area
- Total structure area: 2,314
- Total interior livable area: 2,314 sqft
Property
Parking
- Total spaces: 2
- Parking features: Attached, Garage
- Attached garage spaces: 2
Features
- Levels: One
- Stories: 1
- Patio & porch: Covered, Patio, Porch
- Exterior features: Landscaping
- Pool features: None
- Fencing: None
Lot
- Size: 7,797 Square Feet
- Features: None
Details
- Additional structures: None
Construction
Type & style
- Home type: SingleFamily
- Architectural style: Craftsman
- Property subtype: Single Family Residence
Materials
- Brick, HardiPlank Type, Wood Frame
- Foundation: Slab
- Roof: Asphalt,Fiberglass
Condition
- Year built: 2023
Utilities & green energy
- Sewer: Public Sewer
- Water: Rural
- Utilities for property: Cable Available, Electricity Available, Natural Gas Available, Phone Available, Water Available
Community & HOA
Community
- Features: Sidewalks
- Security: No Safety Shelter, Smoke Detector(s)
- Subdivision: The Pines At The Preserve Ii
HOA
- Has HOA: Yes
- Amenities included: Pool
- HOA fee: $398 annually
Location
- Region: Broken Arrow
Financial & listing details
- Price per square foot: $155/sqft
- Annual tax amount: $300
- Date on market: 3/19/2025
- Cumulative days on market: 174 days
- Listing terms: Conventional,FHA,Other,VA Loan
Price history
| Date | Event | Price |
|---|---|---|
| 11/14/2025 | Sold | $358,027+2.7%$155/sqft |
Source:  MLS Technology, Inc. #2511381 Report a problem MLS Technology, Inc. #2511381 Report a problem | ||
| 10/20/2025 | Pending sale | $348,500-2.6%$151/sqft |
Source: MLS Technology, Inc. #2511381 Report a problem | ||
| 8/26/2025 | Price change | $357,705+2.6%$155/sqft |
Source:  DR Horton Report a problem DR Horton Report a problem | ||
| 8/25/2025 | Listed for sale | $348,500$151/sqft |
Source: MLS Technology, Inc. #2511381 Report a problem | ||
| 7/15/2025 | Pending sale | $348,500$151/sqft |
Source: MLS Technology, Inc. #2511381 Report a problem | ||
| 3/8/2025 | Listed for sale | $348,500-10.6%$151/sqft |
Source: DR Horton Report a problem | ||
| 2/9/2025 | Listing removed | $389,999$169/sqft |
Source: DR Horton Report a problem | ||
| 2/7/2025 | Listed for sale | $389,999$169/sqft |
Source: DR Horton Report a problem | ||
Public tax history
Tax history is unavailable.
Neighborhood: 74014
Nearby homes
- $354,9005 bd3 ba2k sqft3412 E Montpelier St, Broken Arrow, OK 74014Sold

- $324,5004 bd2 ba1.7k sqft3420 E Montpelier St, Broken Arrow, OK 74014Off Market
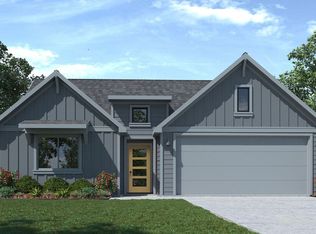
- $316,7014 bd2 ba1.8k sqft3408 E Montpelier St, Broken Arrow, OK 74014Sold

- $271,5503 bd2 ba1.2k sqft3424 E Montpelier St, Broken Arrow, OK 74014Sold
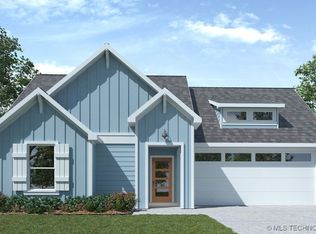
- $302,4273 bd2 ba1.6k sqft3804 E Montpelier St, Broken Arrow, OK 74014Sold
- $332,4004 bd2 ba2k sqft3417 E Montpelier Pl, Broken Arrow, OK 74014Sold
- $344,8005 bd3 ba2k sqft3405 E Montpelier St, Broken Arrow, OK 74014Off Market
- $309,9004 bd2 ba1.7k sqft3413 E Montpelier Pl, Broken Arrow, OK 74014Sold
Nearby schools
GreatSchools rating
- 5/10Creekwood Elementary SchoolGrades: PK-5Distance: 4.7 mi
- 6/10Centennial Middle SchoolGrades: 6-8Distance: 2.4 mi
- 7/10Broken Arrow High SchoolGrades: 9-12Distance: 1.5 mi
Schools provided by the listing agent
- Elementary: Timber Ridge
- High: Broken Arrow
- District: Broken Arrow - Sch Dist (3)
Source: MLS Technology, Inc.. This data may not be complete. We recommend contacting the local school district to confirm school assignments for this home.


Get pre-qualified for a loan
At Zillow Home Loans, we can pre-qualify you in as little as 5 minutes with no impact to your credit score.An equal housing lender. NMLS #10287.
Sell for more on Zillow
Get a Zillow Showcase℠ listing at no additional cost and you could sell for .
$360,000
2% more
+$7,200
With Zillow Showcase(estimated)
$367,200
- Oklahoma
- Wagoner County
- Broken Arrow
- 74014
- 3416 E Montpelier St
Nearby cities
Nearby neighborhoods
Nearby zip codes
Other Broken Arrow Topics
