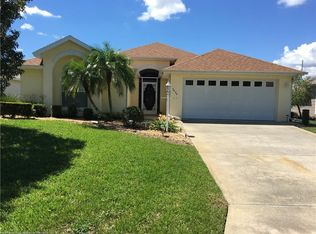
BEAUTIFULLY FURNISHED (INCLUDING THE GOLF CART!) HOME located on the 14th fairway of the Highlands Ridge South Course. This home features many upgrades including crown molding throughout, 10' ceilings in the great room, newer light fixtures & fans, Skeeter Beater auto screen on garage, security system, wired for generator, and much more. The fabulous kitchen provides plenty of cabinets plus a pantry, granite countertops & backsplash, top-of-the-line stainless appliances, a center island & hardwood flooring. The dining area, adjacent to the kitchen, has a large bay window overlooking the course. The enclosed Florida/family room opens to the extended screened patio & paver lanai w/powered awning . The lovely primary suite features a tray ceiling & large double sink vanity w/granite & walk-in shower in the bath. The two guest bedrooms share a bath in between with tub/shower combo & vanity w/granite top. The impressive laundry room includes extra cabinetry w/granite counters & a wine cooler. The garage has an abundance of built-in cabinets with a nice counter & sink area. All this in an active adult community with two championship golf courses, two swimming pools, tennis, pickleball, shuffleboard and many more amenities to enjoy. Don't delay! This home is priced to sell!
Sold for $330,000
$330,000
3416 E Saint Andrews Dr, Avon Park, FL 33825
3beds
2,090sqft
Single Family Residence
Built in 2001
7,013 Square Feet Lot
$340,700 Zestimate®
$158/sqft
$2,196 Estimated rent
Home value
$340,700
$324,000 - $358,000
$2,196/mo
Zestimate® history
Owner options
List your home for rent
$2,196/mo
Rent Zestimate®
Find your next renter with Zillow Rental Manager. Plus, with online applications, you can quickly screen prospective tenants – for free.
$2,196/mo
Rent Zestimate®
Refinance and save
$2,457/mo
Est. payment
Refinancing to a lower rate could help reduce your monthly payments and save thousands over the life of the loan.
$2,457/mo
Est. payment
Explore your selling options
Work with a Zillow partner agent
Leverage their expertise and Zillow's premium Showcase listings to get your home seen by more buyers.
Get startedList with your own agent
Get your home in front of millions of buyers by listing it on Zillow.
Learn how to do itSell it yourself
Take full control of how buyers see your home on Zillow by listing For Sale by Owner (FSBO).
List your homeWhat's special
Zillow last checked:
Listing updated:
Listed by:
Helen Ferry,
BHHS Florida Properties Group
Bought with:
Teri Hallimen, 3137423
BHHS Florida Properties Group
Source: HFMLS,MLS#: 307930Originating MLS: Heartland Association Of Realtors
Facts & features
Interior
Bedrooms & bathrooms
- Bedrooms: 3
- Bathrooms: 2
- Full bathrooms: 2
Primary bedroom
- Dimensions: 14 x 15
Bedroom 2
- Dimensions: 11 x 11
Bedroom 3
- Dimensions: 11 x 12
Bathroom 1
- Dimensions: 12 x 12
Bathroom 2
- Dimensions: 5 x 8
Dining room
- Dimensions: 10 x 11
Family room
- Dimensions: 16 x 19
Garage
- Dimensions: 19 x 22
Kitchen
- Dimensions: 11 x 19
Laundry
- Dimensions: 6 x 8
Living room
- Dimensions: 12 x 18
Porch
- Dimensions: 11 x 32
Heating
- Central, Electric
Cooling
- Central Air, Electric
Appliances
- Included: Dryer, Dishwasher, Electric Water Heater, Disposal, Microwave, Oven, Range, Refrigerator, Wine Cooler, Washer
Features
- Ceiling Fan(s), Furnished, Cable TV
- Flooring: Carpet, Hardwood, Tile
- Windows: Insulated Windows, Blinds, Drapes
- Furnished: Yes
Interior area
- Total structure area: 3,022
- Total interior livable area: 2,090 sqft
Property
Parking
- Parking features: Garage, Garage Door Opener
- Garage spaces: 2
Features
- Levels: One
- Stories: 1
- Patio & porch: Rear Porch, Front Porch, Screened, Patio
- Exterior features: Sprinkler/Irrigation, Patio
- Pool features: None, Community
- Has view: Yes
- View description: Golf Course
- Frontage type: Golf Course
- Frontage length: 70
Lot
- Size: 7,013 Square Feet
Details
- Additional parcels included: ,,
- Parcel number: C08342907000003940
- Zoning description: R1FUD
- Special conditions: None
Construction
Type & style
- Home type: SingleFamily
- Architectural style: One Story
- Property subtype: Single Family Residence
Materials
- Block, Concrete, Stucco
- Roof: Shingle
Condition
- Resale
- Year built: 2001
Utilities & green energy
- Sewer: None
- Water: Public
- Utilities for property: Cable Available, Sewer Not Available
Community & HOA
Community
- Features: Clubhouse, Golf, Golf Course Community, Pickleball, Pool, Tennis Court(s)
- Security: Security System, Gated Community
- Senior community: Yes
- Subdivision: Highlands Ridge
HOA
- Has HOA: Yes
- HOA fee: $271 monthly
Location
- Region: Avon Park
Financial & listing details
- Price per square foot: $158/sqft
- Tax assessed value: $274,535
- Annual tax amount: $2,009
- Date on market: 9/25/2024
- Cumulative days on market: 38 days
- Listing agreement: Exclusive Right To Sell
- Listing terms: Cash,Conventional,VA Loan
- Road surface type: Paved
Price history
| Date | Event | Price |
|---|---|---|
| 12/2/2024 | Sold | $330,000-8.3%$158/sqft |
Source: Public Record Report a problem | ||
| 11/2/2024 | Pending sale | $359,900$172/sqft |
Source: HFMLS #307930 Report a problem | ||
| 9/25/2024 | Listed for sale | $359,900+83.6%$172/sqft |
Source: HFMLS #307930 Report a problem | ||
| 8/18/2015 | Sold | $196,000-14.7%$94/sqft |
Source: HFMLS #228666 Report a problem | ||
| 4/9/2015 | Listing removed | $229,900$110/sqft |
Source: COUNTRY CLUB REALTY OF SEBRING, INC. #228666 Report a problem | ||
| 1/7/2015 | Price change | $229,900-3.8%$110/sqft |
Source: COUNTRY CLUB REALTY OF SEBRING, INC. #228666 Report a problem | ||
| 9/11/2014 | Listed for sale | $239,000-2.4%$114/sqft |
Source: COUNTRY CLUB REALTY OF SEBRING, INC. #228666 Report a problem | ||
| 3/1/2014 | Listing removed | $244,900$117/sqft |
Source: COUNTRY CLUB REALTY OF SEBRING #90641757 Report a problem | ||
| 1/20/2014 | Listed for sale | $244,900+60.2%$117/sqft |
Source: COUNTRY CLUB REALTY OF SEBRING #90641757 Report a problem | ||
| 9/24/2001 | Sold | $152,900$73/sqft |
Source: Public Record Report a problem | ||
Public tax history
| Year | Property taxes | Tax assessment |
|---|---|---|
| 2025 | $4,012 -2% | $274,535 -2.4% |
| 2024 | $4,092 +103.7% | $281,161 +68.8% |
| 2023 | $2,009 -1.2% | $166,612 +3% |
| 2022 | $2,034 -1% | $161,759 +3% |
| 2021 | $2,055 +2.7% | $157,048 +1.4% |
| 2020 | $2,002 | $154,880 +2.3% |
| 2019 | $2,002 +2.5% | $151,398 +1.9% |
| 2018 | $1,952 +1.2% | $148,575 -11.4% |
| 2017 | $1,929 -11.3% | $167,722 +6.6% |
| 2016 | $2,175 +5% | $157,285 +4.8% |
| 2015 | $2,071 +6.6% | $150,032 |
| 2014 | $1,944 | -- |
| 2013 | -- | -- |
| 2012 | -- | -- |
| 2011 | -- | -- |
| 2010 | -- | -- |
| 2009 | -- | -- |
| 2008 | -- | -- |
| 2007 | -- | -- |
| 2006 | -- | -- |
| 2005 | -- | -- |
| 2004 | -- | -- |
| 2003 | -- | -- |
| 2002 | -- | -- |
| 2001 | -- | -- |
| 2000 | -- | -- |
Find assessor info on the county website
Neighborhood: 33825
Nearby homes
- $299,4003 bd2 ba1.7k sqft3420 E Saint Andrews Dr, Avon Park, FL 33825Off Market
- $275,7002 bd2 ba1.7k sqft3412 E Saint Andrews Dr, Avon Park, FL 33825Off Market
- $310,2003 bd2 ba2k sqft3424 E Saint Andrews Dr, Avon Park, FL 33825Off Market
- $260,6002 bd2 ba1.6k sqft3408 E Saint Andrews Dr, Avon Park, FL 33825Off Market
- $229,8002 bd2 ba1.4k sqft3417 E Saint Andrews Dr, Avon Park, FL 33825Off Market
- $258,1002 bd2 ba1.5k sqft3421 E Saint Andrews Dr, Avon Park, FL 33825Off Market
- $356,0003 bd2 ba1.9k sqft3428 E Saint Andrews Dr, Avon Park, FL 33825Sold
- $325,0002 bd2 ba1.8k sqft3413 E Saint Andrews Dr, Avon Park, FL 33825Sold
Nearby schools
GreatSchools rating
- 6/10Woodlawn Elementary SchoolGrades: PK-5Distance: 2.2 mi
- 5/10Hill-Gustat Middle SchoolGrades: 6-8,11-12Distance: 5.6 mi
- 4/10Avon Park High SchoolGrades: PK,9-12Distance: 5.6 mi
Get a cash offer in 3 minutes
Find out how much your home could sell for in as little as 3 minutes with a no-obligation cash offer.
Estimated market value
$340,700
Get a cash offer in 3 minutes
Find out how much your home could sell for in as little as 3 minutes with a no-obligation cash offer.
Estimated market value
$340,700
- Florida
- Highlands County
- Avon Park
- 33825
- 3416 E Saint Andrews Dr
Nearby cities
Nearby zip codes
Other Avon Park Topics
