Experience the pinnacle of luxury living in this exceptional residence, showcasing over $260,000 in custom upgrades and modern elegance, complete with a pristine backyard. Nestled in a private gated community boasting stunning mountain views and situated within the prestigious Chandler Unified School District, this home is truly a gem. At the heart of this home lies the meticulously upgraded gourmet kitchen, tailor-made for culinary enthusiasts. With top-of-the-line appliances, an induction stovetop, double ovens, quartzite countertops, this kitchen seamlessly combines style and functionality. The impressive waterfall island adds a touch of sophistication to the space. Enjoy the fantastic floor plan featuring four bedrooms, an office, and a bonus room tucked away, perfect for a game room. Experience seamless indoor/outdoor living as you relax and entertain in the meticulously landscaped backyard, boasting breathtaking mountain views and a sparkling pool.
Retreat to the spacious master suite, offering a spa-like bathroom, a walk-in closet, and private access to the pool area. Host gatherings in the elegant formal dining room, adorned with classic architectural details such as crown molding and white wood shutters. Take in picturesque views of the San Tan Mountains from the courtyard, while a custom chandelier adds a touch of grandeur to the space. The formal, open-concept office also boasts mountain views and elegant crown molding.
Experience effortless living with integrated smart home technology, allowing you to control lighting, climate, music, and security with ease. Enjoy the Sonos sound system both indoors and outdoors for an unparalleled audio experience accessible via phone app.
Elegant hardwood-looking tile flooring, designer wall coverings, and upscale furnishings adorn every corner, creating a modern and sophisticated ambiance. Sizeable secondary bedrooms and distinguished bathrooms featuring decorative tile and custom lighting further enhance the home's allure.
The air-conditioned 3-car tandem garage is equipped with instant hot water, a water softener, and an EV charging station, offering convenience and sustainability.
Select interior designer furniture and furnishings may be included with the sale of the home, providing an opportunity for a turnkey luxury living experience.
Sold for $900,000
Zillow last checked:
Listing updated:
Bought with:
Shannon Gillette, SA581713000
Real Broker
Source: ARMLS,MLS#: 6664762
Price history
| Date | Event | Price |
|---|---|---|
| 5/22/2024 | Sold | $900,000$299/sqft |
Source:  ARMLS #6664762 Report a problem ARMLS #6664762 Report a problem | ||
| 4/29/2024 | Pending sale | $900,000$299/sqft |
Source: ARMLS #6664762 Report a problem | ||
| 4/26/2024 | Price change | $900,000-5.3%$299/sqft |
Source: ARMLS #6664762 Report a problem | ||
| 4/18/2024 | Price change | $950,000-5%$316/sqft |
Source: ARMLS #6664762 Report a problem | ||
| 4/2/2024 | Price change | $1,000,000-6.5%$332/sqft |
Source: ARMLS #6664762 Report a problem | ||
| 3/14/2024 | Price change | $1,070,000-4.4%$356/sqft |
Source: ARMLS #6664762 Report a problem | ||
| 2/16/2024 | Listed for sale | $1,119,000-2.7%$372/sqft |
Source: ARMLS #6664762 Report a problem | ||
| 2/7/2024 | Listing removed | $1,150,000$382/sqft |
Source: BHHS broker feed #6600331 Report a problem | ||
| 11/17/2023 | Price change | $1,150,000-4.2%$382/sqft |
Source: ARMLS #6600331 Report a problem | ||
| 10/13/2023 | Price change | $1,199,9000%$399/sqft |
Source: ARMLS #6600331 Report a problem | ||
| 10/7/2023 | Price change | $1,200,000-5.1%$399/sqft |
Source: ARMLS #6600331 Report a problem | ||
| 9/22/2023 | Price change | $1,265,000-1.9%$420/sqft |
Source: ARMLS #6600331 Report a problem | ||
| 9/5/2023 | Price change | $1,290,000-2.6%$429/sqft |
Source: ARMLS #6600331 Report a problem | ||
| 9/2/2023 | Listed for sale | $1,325,000+70.6%$440/sqft |
Source: ARMLS #6600331 Report a problem | ||
| 3/16/2021 | Sold | $776,763$258/sqft |
Source: Public Record Report a problem | ||
Nearby homes
- $970,9003 bd3 ba3.2k sqft3428 E Starflower Dr, Queen Creek, AZ 85142Off Market

- $919,000-- bd3 ba3.1k sqft3417 E Hazeltine Way, Queen Creek, AZ 85142Off Market
- $876,5004 bd4 ba3.5k sqft3429 E Hazeltine Way, Queen Creek, AZ 85142Off Market
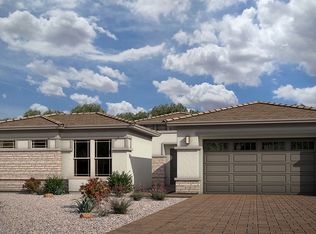
- $956,300-- bd3 ba3.1k sqft3441 E Hazeltine Way, Queen Creek, AZ 85142Off Market
Get a cash offer in 3 minutes
Find out how much your home could sell for in as little as 3 minutes with a no-obligation cash offer.
Estimated market value
$941,800
