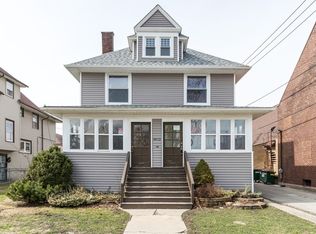
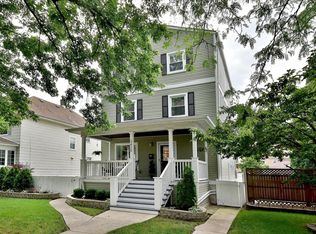
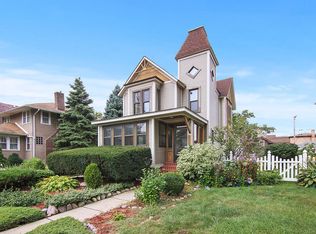
Welcome to this original Victorian Home! Original oak wood floors & trim throughout the home. 4 bedrooms & 3.5 Baths. Spacious kitchen with large island, granite countertops and stainless steel appliances. Upgraded baths! The 3rd floor bonus room ideal for theater, play room or workout room which has been completely updated. Recently Finished basement with wet bar. 3 car garage. Beautiful pool. Brand new deck. Located in the Hot Berwyn Depot District! Walking distance to Metra, fine dining & nightlife. Hospital close by. Close to Stevenson and 290 expressways. 15 min. to Downtown Chicago. Good home for a growing family.
Closed
Zillow last checked:
Listing updated:
Bought with:
Jorge Mariscal
RE/MAX Partners
Source: MRED as distributed by MLS GRID,MLS#: 12647770
Price history
| Date | Event | Price |
|---|---|---|
| 6/30/2026 | Sold | $550,000-8.2%$138/sqft |
Source:  MRED as distributed by MLS GRID #12647770 Report a problem MRED as distributed by MLS GRID #12647770 Report a problem | ||
| 5/27/2026 | Pending sale | $599,000$150/sqft |
Source: MRED as distributed by MLS GRID #12647770 Report a problem | ||
| 5/15/2026 | Listed for sale | $599,000-4.9%$150/sqft |
Source: MRED as distributed by MLS GRID #12647770 Report a problem | ||
| 4/27/2026 | Listing removed | $630,000$158/sqft |
Source: MRED as distributed by MLS GRID #12611194 Report a problem | ||
| 4/6/2026 | Listed for sale | $630,000-2.3%$158/sqft |
Source: MRED as distributed by MLS GRID #12611194 Report a problem | ||
| 4/6/2026 | Listing removed | $644,900$161/sqft |
Source: MRED as distributed by MLS GRID #12560007 Report a problem | ||
| 2/25/2026 | Listed for sale | $644,900$161/sqft |
Source: MRED as distributed by MLS GRID #12560007 Report a problem | ||
| 2/9/2026 | Pending sale | $644,900$161/sqft |
Source: MRED as distributed by MLS GRID #12560007 Report a problem | ||
| 12/21/2025 | Listed for sale | $644,900$161/sqft |
Source: MRED as distributed by MLS GRID #12535721 Report a problem | ||
| 12/21/2025 | Listing removed | $644,900$161/sqft |
Source: MRED as distributed by MLS GRID #12509799 Report a problem | ||
| 12/3/2025 | Price change | $644,900-0.8%$161/sqft |
Source: MRED as distributed by MLS GRID #12509799 Report a problem | ||
| 11/3/2025 | Listed for sale | $650,000$163/sqft |
Source: MRED as distributed by MLS GRID #12509799 Report a problem | ||
| 11/3/2025 | Listing removed | $650,000$163/sqft |
Source: MRED as distributed by MLS GRID #12507051 Report a problem | ||
| 10/30/2025 | Listed for sale | $650,000-1.5%$163/sqft |
Source: MRED as distributed by MLS GRID #12507051 Report a problem | ||
| 10/24/2025 | Listing removed | $659,900$165/sqft |
Source: MRED as distributed by MLS GRID #12428353 Report a problem | ||
| 8/11/2025 | Price change | $659,900-1.4%$165/sqft |
Source: MRED as distributed by MLS GRID #12428353 Report a problem | ||
| 8/4/2025 | Price change | $669,500-0.8%$167/sqft |
Source: MRED as distributed by MLS GRID #12428353 Report a problem | ||
| 7/24/2025 | Listed for sale | $674,900-0.6%$169/sqft |
Source: MRED as distributed by MLS GRID #12428353 Report a problem | ||
| 7/24/2025 | Listing removed | $679,000$170/sqft |
Source: MRED as distributed by MLS GRID #12417947 Report a problem | ||
| 7/11/2025 | Listed for sale | $679,000+272.1%$170/sqft |
Source: MRED as distributed by MLS GRID #12417947 Report a problem | ||
| 1/8/1996 | Sold | $182,500$46/sqft |
Source: Public Record Report a problem | ||
Get a cash offer in 3 minutes
Find out how much your home could sell for in as little as 3 minutes with a no-obligation cash offer.
Estimated market value
$556,000
