Properties like this rarely come to market! This beautifully maintained home offers 4 bedrooms plus an additional lower-level bedroom or office, 3 full bathrooms, and two fully equipped kitchens. Perfect for flexible living or multigenerational households, the home features a fully independent in-law suite with a private entrance, separate AC and heating units, a full kitchen, a large sunroom, and a full bath, offering privacy, comfort, and independence for guests or family members. The main home includes 3 bedrooms on the main floor, an additional room on the lower level, 2 full baths, and a formal dining room ideal for gatherings. The inviting marble-covered gas/wood-burning fireplace, ample storage, and large utility/laundry room add to the comfort and convenience. With 1,740 sq ft of above-ground living space and an additional 1,044 sq ft of finished lower-level space, there's plenty of room for a growing family or entertaining guests. Recent updates provide peace of mind, including a roof replaced within the last 9 years, two furnaces (one under 12 years old, the second just 5 years old), and two AC units (one less than 5 years old, and the second brand new) Entire house water filtration system and Kitchen Reverse Osmosis filter. Outdoor living shines with a 21/2-car garage, a playground, a large shed, a garden house, and an in-ground sprinkler system. The beautifully landscaped yard includes mature gardens, fruit trees, grapevines, raspberries, an organic vegetable garden, and colorful flower beds that bloom throughout the seasons. Relax around the fire pit on summer nights or enjoy the covered patio with a built-in grill-perfect for hosting gatherings year-round. Located in a quiet, family-friendly neighborhood with tree-lined streets and a warm community feel, this property is truly an urban homesteader's dream. A must-see for anyone seeking space, comfort, and flexibility! ________________________________________
Closed
$369,000
3416 Fawn Ln, Wonder Lake, IL 60097
5beds
1,740sqft
Single Family Residence
Built in 1996
0.35 Acres Lot
$417,500 Zestimate®
$212/sqft
$2,823 Estimated rent
Home value
$417,500
$397,000 - $438,000
$2,823/mo
Zestimate® history
Owner options
List your home for rent
$2,823/mo
Rent Zestimate®
Find your next renter with Zillow Rental Manager. Plus, with online applications, you can quickly screen prospective tenants – for free.
$2,823/mo
Rent Zestimate®
Refinance and save
$2,808/mo
Est. payment
Refinancing to a lower rate could help reduce your monthly payments and save thousands over the life of the loan.
$2,808/mo
Est. payment
Explore your selling options
Work with a Zillow partner agent
Leverage their expertise and Zillow's premium Showcase listings to get your home seen by more buyers.
Get startedList with your own agent
Get your home in front of millions of buyers by listing it on Zillow.
Learn how to do itSell it yourself
Take full control of how buyers see your home on Zillow by listing For Sale by Owner (FSBO).
List your homeWhat's special
Fully independent in-law suiteLower-level bedroom or officeGarden houseColorful flower bedsFruit treesOrganic vegetable gardenMature gardens
Zillow last checked:
Listing updated:
Listed by:
Cecilia Kolbeck 815-370-2469,
Freedom Realty,
Tomas Gomez 847-338-2630,
Freedom Realty
Bought with:
Melanie Croft
Vylla Home
Source: MRED as distributed by MLS GRID,MLS#: 12348821
Facts & features
Interior
Bedrooms & bathrooms
- Bedrooms: 5
- Bathrooms: 3
- Full bathrooms: 3
Rooms
- Room types: Kitchen, Bedroom 5
Primary bedroom
- Features: Flooring (Carpet), Window Treatments (Blinds)
- Level: Main
- Area: 165 Square Feet
- Dimensions: 15X11
Bedroom 2
- Features: Flooring (Carpet), Window Treatments (Blinds)
- Level: Main
- Area: 108 Square Feet
- Dimensions: 12X9
Bedroom 3
- Features: Flooring (Carpet), Window Treatments (Blinds)
- Level: Main
- Area: 108 Square Feet
- Dimensions: 12X9
Bedroom 4
- Features: Flooring (Carpet), Window Treatments (Blinds)
- Level: Second
- Area: 130 Square Feet
- Dimensions: 13X10
Bedroom 5
- Features: Flooring (Carpet), Window Treatments (Blinds)
- Level: Lower
- Area: 156 Square Feet
- Dimensions: 13X12
Dining room
- Features: Flooring (Sustainable)
- Level: Main
- Area: 225 Square Feet
- Dimensions: 15X15
Family room
- Features: Flooring (Hardwood), Window Treatments (Curtains/Drapes)
- Level: Lower
- Area: 576 Square Feet
- Dimensions: 24X24
Kitchen
- Features: Kitchen (Eating Area-Breakfast Bar), Flooring (Porcelain Tile)
- Level: Main
- Area: 360 Square Feet
- Dimensions: 18X20
Kitchen 2nd
- Features: Flooring (Wood Laminate), Window Treatments (Blinds)
- Level: Second
- Area: 299 Square Feet
- Dimensions: 13X23
Laundry
- Features: Flooring (Ceramic Tile)
- Level: Lower
- Area: 187 Square Feet
- Dimensions: 11X17
Living room
- Features: Flooring (Sustainable), Window Treatments (Curtains/Drapes)
- Level: Main
- Area: 225 Square Feet
- Dimensions: 15X15
Heating
- Natural Gas, Sep Heating Systems - 2+
Cooling
- Central Air
Appliances
- Included: Range, Microwave, Dishwasher, High End Refrigerator, Washer, Dryer, Stainless Steel Appliance(s), Water Purifier, Water Purifier Owned, ENERGY STAR Qualified Appliances, Electric Oven, Humidifier, Electric Water Heater
- Laundry: Gas Dryer Hookup, In Unit, Sink
Features
- In-Law Floorplan, Separate Dining Room
- Flooring: Hardwood, Wood
- Doors: Storm Door(s)
- Windows: Screens, Drapes
- Basement: Finished,Full,Daylight
- Attic: Unfinished
- Number of fireplaces: 1
- Fireplace features: Wood Burning, Gas Starter, Family Room
Interior area
- Total structure area: 2,784
- Total interior livable area: 1,740 sqft
- Finished area below ground: 1,044
Property
Parking
- Total spaces: 9
- Parking features: Asphalt, Garage Door Opener, On Site, Garage Owned, Attached, Driveway, Owned, Garage
- Attached garage spaces: 3
- Has uncovered spaces: Yes
Accessibility
- Accessibility features: No Disability Access
Features
- Levels: Bi-Level
- Patio & porch: Deck, Screened
- Exterior features: Outdoor Grill, Fire Pit, Other
- Fencing: Fenced,Chain Link
Lot
- Size: 0.35 Acres
- Dimensions: 101X169X100X150
- Features: Irregular Lot, Mature Trees, Sloped
Details
- Additional structures: Greenhouse, Shed(s)
- Parcel number: 0918404003
- Special conditions: List Broker Must Accompany
- Other equipment: Water-Softener Owned, TV-Cable, Ceiling Fan(s), Sump Pump, Sprinkler-Lawn
Construction
Type & style
- Home type: SingleFamily
- Architectural style: Bi-Level
- Property subtype: Single Family Residence
Materials
- Aluminum Siding
- Foundation: Concrete Perimeter
- Roof: Asphalt
Condition
- New construction: No
- Year built: 1996
Details
- Builder model: SPLIT LEVEL
Utilities & green energy
- Electric: 200+ Amp Service
- Sewer: Septic Tank
- Water: Shared Well
Community & HOA
Community
- Features: Street Paved
- Security: Carbon Monoxide Detector(s)
- Subdivision: Parkers Highlands
HOA
- Has HOA: Yes
- Services included: None
- HOA fee: $100 annually
Location
- Region: Wonder Lake
Financial & listing details
- Price per square foot: $212/sqft
- Tax assessed value: $329,022
- Annual tax amount: $6,412
- Date on market: 4/26/2025
- Listing terms: VA
- Ownership: Fee Simple w/ HO Assn.
Price history
| Date | Event | Price |
|---|---|---|
| 6/6/2025 | Sold | $369,000$212/sqft |
Source:  MRED as distributed by MLS GRID #12348821 Report a problem MRED as distributed by MLS GRID #12348821 Report a problem | ||
| 5/8/2025 | Listing removed | $369,000$212/sqft |
Source: MRED as distributed by MLS GRID #12348821 Report a problem | ||
| 4/30/2025 | Contingent | $369,000$212/sqft |
Source: MRED as distributed by MLS GRID #12348821 Report a problem | ||
| 4/26/2025 | Listed for sale | $369,000+94.3%$212/sqft |
Source: MRED as distributed by MLS GRID #12348821 Report a problem | ||
| 8/2/2014 | Listing removed | $840 |
Source: Zillow Rental Network Report a problem | ||
| 7/21/2014 | Listed for rent | $840 |
Source: Zillow Rental Network Report a problem | ||
| 7/27/2000 | Sold | $189,900+42.2%$109/sqft |
Source: Public Record Report a problem | ||
| 8/2/1996 | Sold | $133,500$77/sqft |
Source: Public Record Report a problem | ||
Public tax history
| Year | Property taxes | Tax assessment |
|---|---|---|
| 2024 | $6,670 +4% | $109,674 +11.6% |
| 2023 | $6,413 -9.2% | $98,256 +7.8% |
| 2022 | $7,059 +4.6% | $91,155 +7.4% |
| 2021 | $6,747 +5.8% | $84,890 +6.5% |
| 2020 | $6,380 | $79,675 +0.5% |
| 2019 | -- | $79,267 +15.2% |
| 2018 | $6,128 +2.2% | $68,793 +6.6% |
| 2017 | $5,995 +1.8% | $64,564 +7% |
| 2016 | $5,887 | $60,340 +1.6% |
| 2013 | $5,887 | $59,408 -15.5% |
| 2011 | -- | $70,319 -17.1% |
| 2010 | -- | $84,836 -7.2% |
| 2009 | -- | $91,398 -1.4% |
| 2008 | -- | $92,715 +8.5% |
| 2006 | -- | $85,452 +8.4% |
| 2005 | $5,329 +12.8% | $78,809 +6.9% |
| 2004 | $4,726 +10.6% | $73,749 +3.8% |
| 2003 | $4,274 +2.9% | $71,070 +4.8% |
| 2002 | $4,154 +31% | $67,827 +4.1% |
| 2001 | $3,171 +4.9% | $65,174 +34.2% |
| 2000 | $3,024 | $48,553 |
Find assessor info on the county website
Neighborhood: 60097
Nearby homes
- $357,9003 bd3 ba1.6k sqft3506 Fawn Ln, Wonder Lake, IL 60097Off Market
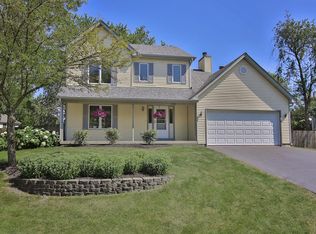
- $389,8004 bd3 ba1.4k sqft3412 Fawn Ln, Wonder Lake, IL 60097Off Market
- $380,5004 bd3 ba1.9k sqft7321 Hickory Grv, Wonder Lake, IL 60097Off Market

- $337,700-- bd-- ba1.2k sqft7325 Hickory Grv, Wonder Lake, IL 60097Off Market
- $342,300-- bd3 ba1.5k sqft7317 Hickory Grv, Wonder Lake, IL 60097Off Market
- $347,100-- bd-- ba1.9k sqft3408 Fawn Ln, Wonder Lake, IL 60097Off Market
- $347,000-- bd-- ba1.7k sqft3508 Fawn Ln, Wonder Lake, IL 60097Off Market
- $362,4003 bd2 ba1.5k sqft3415 Fawn Ln, Wonder Lake, IL 60097Off Market
Nearby schools
GreatSchools rating
- 5/10Harrison Elementary SchoolGrades: PK-8Distance: 0.8 mi
- NAMcHenry Community High SchoolGrades: 9-12Distance: 4.5 mi
Schools provided by the listing agent
- Elementary: Harrison Elementary School
- Middle: Harrison Elementary School
- High: Mchenry Campus
- District: 36
Source: MRED as distributed by MLS GRID. This data may not be complete. We recommend contacting the local school district to confirm school assignments for this home.
Get a cash offer in 3 minutes
Find out how much your home could sell for in as little as 3 minutes with a no-obligation cash offer.
Estimated market value
$417,500
Get a cash offer in 3 minutes
Find out how much your home could sell for in as little as 3 minutes with a no-obligation cash offer.
Estimated market value
$417,500
- Illinois
- McHenry County
- Wonder Lake
- 60097
- 3416 Fawn Ln
Nearby cities
Nearby zip codes
Other Wonder Lake Topics
