Skip main navigation
Sold for $675,000
  • $675,000

    3416 Floyd Ave, Richmond, VA 23221

    3beds
    1,406sqft
    Townhouse, Single Family Residence
    Built in 1924
    2,696 Square Feet Lot
    $703,000 Zestimate®
    $480/sqft
    $2,768 Estimated rent

    Home value

    $703,000

    $626,000 - $787,000

    $2,768/mo

    Zestimate® history
    Loading
    Loading...

    Owner options

    List your home for rent

    $2,768/mo

    Rent Zestimate®

    Find your next renter with Zillow Rental Manager. Plus, with online applications, you can quickly screen prospective tenants – for free.

    Learn more

    $2,768/mo

    Rent Zestimate®

    Refinance and save

    $4,219/mo

    Est. payment

    Refinancing to a lower rate could help reduce your monthly payments and save thousands over the life of the loan.

    See today's rates

    $4,219/mo

    Est. payment

    Explore your selling options

    Work with a Zillow partner agent

    Leverage their expertise and Zillow's premium Showcase listings to get your home seen by more buyers.

    Get started

    List with your own agent

    Get your home in front of millions of buyers by listing it on Zillow.

    Learn how to do it

    Sell it yourself

    Take full control of how buyers see your home on Zillow by listing For Sale by Owner (FSBO).

    List your home

    What's special

    Cozy gas fireplaceSpacious basementFenced backyardOff-street parkingQuiet tree-lined blockCharming sun porchStylish modern updates
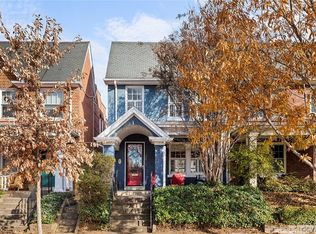
    Welcome to 3416 Floyd Avenue—a beautifully maintained and thoughtfully updated home tucked away on a quiet, tree-lined block in Richmond's vibrant Museum District. Just steps from Carytown, you're perfectly positioned to enjoy boutique shopping, local restaurants, and nearby parks, all while savoring the close-knit, neighborly feel that makes this stretch of Floyd Avenue so special. Inside, you'll find 3 bedrooms and 1 full and 2 half bathrooms across 1,306 square feet of living space, blending original character with stylish, modern updates. A major renovation in 2022 opened up the kitchen and dining room, creating a bright, connected layout perfect for entertaining and everyday living. The renovation also included updates to the mudroom and first-floor half bath, making the home as functional as it is beautiful. Gleaming refinished hardwood floors, a cozy gas fireplace, and Anderson replacement windows bring in natural light and warmth throughout. The remodeled kitchen—designed by Nicole Rutledge—features designer touches and thoughtful storage, making it a true focal point of the home. Upstairs, one of the bedrooms offers access to a charming sun porch—perfect for morning coffee, reading, or a quiet retreat. Additional highlights include a spacious basement ideal for storage or a creative workspace, off-street parking, new gutters, and a fenced backyard ready for entertaining or relaxing afternoons. Whether you're looking for walkability, charm, or updated comfort, this home delivers it all. Don’t miss your chance to become part of a truly special community in the heart of Richmond.

    Zillow last checked:

    Listing updated:

    Listed by:

    Scott Andrews (804)929-4832,

    Nest Realty Group

    Bought with:

    Vanessa Dieterly, 0225256422

    Nest Realty Group

    Jess Houser, 0225243107

    Nest Realty Group

    Source: CVRMLS,MLS#: 2520564MLS LogoOriginating MLS: Central Virginia Regional MLS

    Facts & features

    Interior

    Bedrooms & bathrooms
    • Bedrooms: 3
    • Bathrooms: 3
    • Full bathrooms: 1
    • 1/2 bathrooms: 2
    Other
    • Description: Tub & Shower
    • Level: Second
    Half bath
    • Level: Basement
    Half bath
    • Level: First
    Heating
    • Natural Gas, Radiator(s)
    Cooling
    • Central Air
    Appliances
    • Included: Dryer, Dishwasher, Gas Cooking, Disposal, Gas Water Heater, Ice Maker, Microwave, Range, Refrigerator, Range Hood, Washer
    • Laundry: Washer Hookup, Dryer Hookup
    Features
    • Ceiling Fan(s), Dining Area, Separate/Formal Dining Room, Fireplace, Granite Counters, High Ceilings, Kitchen Island
    • Flooring: Wood
    • Windows: Thermal Windows
    • Basement: Full,Interior Entry,Walk-Out Access,Sump Pump
    • Attic: Access Only
    • Number of fireplaces: 1
    • Fireplace features: Gas, Masonry, Insert
    Interior area
    • Total interior livable area: 1,406 sqft
    • Finished area above ground: 1,306
    • Finished area below ground: 100

    Property

    Parking
    • Parking features: Alley Access, Off Street
    Features
    • Levels: Two
    • Stories: 2
    • Patio & porch: Enclosed, Front Porch, Porch
    • Exterior features: Porch
    • Pool features: None
    • Fencing: Back Yard,Fenced
    Lot
    • Size: 2,696 Square Feet
    Details
    • Parcel number: W0001599034
    • Zoning description: R-6

    Construction

    Type & style
    • Home type: Townhouse
    • Architectural style: Row House,Two Story
    • Property subtype: Townhouse, Single Family Residence
    • Attached to another structure: Yes
    Materials
    • Brick, Drywall, Frame, Plaster, Vinyl Siding
    • Roof: Asphalt,Metal,Slate
    Condition
    • Resale
    • New construction: No
    • Year built: 1924

    Utilities & green energy

    • Sewer: Public Sewer
    • Water: Public

    Community & HOA

    Community
    • Security: Smoke Detector(s)
    • Subdivision: None
    Location
    • Region: Richmond

    Financial & listing details

    • Price per square foot: $480/sqft
    • Tax assessed value: $588,000
    • Annual tax amount: $6,324
    • Date on market: 1/4/2026
    • Ownership: Individuals
    • Ownership type: Sole Proprietor

    Price history

    DateEventPrice
    9/15/2025Sold$675,000$480/sqft
    Source: CVRMLS #2520564 Report a problem
    8/16/2025Pending sale$675,000$480/sqft
    Source: CVRMLS #2520564 Report a problem
    7/29/2025Listed for sale$675,000+100.9%$480/sqft
    Source: CVRMLS #2520564 Report a problem
    3/22/2016Sold$336,000+0.3%$239/sqft
    Source: CVRMLS #1602915 Report a problem
    2/4/2016Listed for sale$335,000+7.4%$238/sqft
    Source: Long & Foster REALTORS #1602915 Report a problem
    3/29/2007Sold$312,000+122.9%$222/sqft
    Source: Public Record Report a problem
    5/9/2000Sold$140,000$100/sqft
    Source: Public Record Report a problem

    Public tax history

    YearProperty taxesTax assessment
    2025$7,056 +11.6%$588,000 +11.6%
    2024$6,324 +4.6%$527,000 +4.6%
    2023$6,048 $504,000
    2022$6,048 +31.3%$504,000 +31.3%
    2021$4,608 +3.2%$384,000 +3.2%
    2020$4,464 +4.5%$372,000 +4.5%
    2019$4,272 +11.9%$356,000 +11.9%
    2018$3,816 -28%$318,000 +2.3%
    2017$5,299 $311,000 +5.1%
    2016$5,299 $296,000 +2.1%
    2015$5,299 $290,000 +2.5%
    2014$5,299 $283,000 -2.7%
    2013-- $291,000
    2012-- $291,000 -3%
    2011-- $300,000
    2010-- $300,000 -1.4%
    2009-- $304,300 +4.1%
    2008-- $292,400 +26.1%
    2007-- $231,800 +2.2%
    2006-- $226,900 +19.8%
    2005-- $189,400 +8.9%
    2003-- $174,000 +18%
    2002-- $147,500 +13%
    2001$1,866 $130,500
    Find assessor info on the county website

    Neighborhood: The Museum District

    Nearby schools

    GreatSchools rating
    Schools provided by the listing agent
    • Elementary: Lois-Harrison Jones
    • Middle: Albert Hill
    • High: Thomas Jefferson

    Source: CVRMLS. This data may not be complete. We recommend contacting the local school district to confirm school assignments for this home.

    Get a cash offer in 3 minutes
    Find out how much your home could sell for in as little as 3 minutes with a no-obligation cash offer.
    Estimated market value
    $703,000
    Get a cash offer in 3 minutes
    Find out how much your home could sell for in as little as 3 minutes with a no-obligation cash offer.
    Estimated market value
    $703,000