Welcome to LUXURIOUS FLORIDA LIVING! This stunning WATERFRONT home, located within the PRESTIGIOUS & GATED Esplanade at Starkey Ranch is now for sale – by its original owners! CUSTOM-BUILT (2017) by Taylor Morrison, this highly requested Lazio model home features 2,313 SqFt of heated living space w/ 3 Bedrooms, 3 Full Baths, 3 Car Garage, Flex space (for an office or bonus room), Chef’s kitchen, Laundry Room (w/ cabinetry & wine fridge), Outdoor Kitchen, & Screened-in Lanai overlooking the BACKYARD PARADISE! THE backyard VIEWS are SPECTACULAR! The WATER & the gigantic GORGEOUS TREE at the water’s edge create the most TRANQUIL & PEACFUL setting while relaxing on your lanai with a coffee in the AM and a cocktail in the PM. Upon entering the home, you’re greeted by a 10-foot tray ceiling foyer complete w/ crown molding. The first hall on the L features Bedroom #2 w/ bay window views of the front, plantation shutters & extended double door closet. Adjacent is Full Bath #2 that includes a tub/shower combo, beautiful tile, accents & granite countertop. The hallway to the R of foyer features a large laundry room w/ upper/lower cabinets, laundry sink, built-in wine fridge & door to garage. Hall also features Bedroom #3 complete with EnSuite Bathroom (#3) w/ walk-in tile shower & extended granite vanity w/sink. The center of the home showcases the SPACIOUS OPEN FLOOR PLAN. There is a flex room (currently used as a home office), large dining room, chef’s kitchen & living room w/ tray ceiling & triple/double slider doors overlooking backyard. The Chef’s Kitchen features a HUGE 10 FT ISLAND, elegant cabinetry, granite countertops, tile backsplash, gourmet gas stove top, extra-large pantry & stainless-steel appliances (Microwave, Oven & Dishwasher -NEW in July 2024.) Just off the living room, the private Owner’s Suite boasts large bay windows overlooking backyard, tray ceiling & EnSuite Bathroom w/ lavish walk-in shower, dual shower heads, granite vanity, dual sinks, private lavatory & HUGE Walk-in Closet! Other home features: Outdoor kitchen w/ granite countertop, built-in grill, sink, beverage fridge, Generac generator, interior custom plantation shutters on windows, interior shades, exterior hurricane shutters, water softener, rain gutters, paver driveway & walkway. Esplanade is a vibrant active community in Odessa, Florida. Residents enjoy private access to exceptional amenities including a resort-style lap pool, resistance pool, dog park, fire pit, pickle ball, tennis & shuffleboard. The clubhouse features a 24/hr fitness center, spa, billiards/cards, craft room, catering kitchen & common room. Esplanade Homeowners get to INDULGE in all the luxuries while enjoying a LOW MAINTENANCE lifestyle! NATURE LOVER? This award-winning community features 22 miles of trails as well as 800 acres of conservation near the 18,000-acre JB Starkey Wilderness Preserve! Located just north of Tampa, this exquisite home is near dining, shopping, major highways, hospitals, beaches, Tampa International Airport, entertainment & sports venues. Don’t miss your RARE opportunity to purchase the ONLY “WATERFRONT” home for sale on the coveted & LARGEST BODY OF WATER in ESPLANADE (with NO backyard neighbors!) Contact the Listing Agent for your private tour today!
Sold for $720,000
$720,000
3416 FORSYTHIA DRIVE, ODESSA, FL 33556
3beds
2,313sqft
Single Family Residence
Built in 2017
0.29 Acres Lot
$752,300 Zestimate®
$311/sqft
$3,388 Estimated rent
Home value
$752,300
Estimated sales range
Not available
$3,388/mo
Zestimate® history
Owner options
List your home for rent
$3,388/mo
Rent Zestimate®
Find your next renter with Zillow Rental Manager. Plus, with online applications, you can quickly screen prospective tenants – for free.
$3,388/mo
Rent Zestimate®
Refinance and save
$5,369/mo
Est. payment
Refinancing to a lower rate could help reduce your monthly payments and save thousands over the life of the loan.
$5,369/mo
Est. payment
Explore your selling options
Work with a Zillow partner agent
Leverage their expertise and Zillow's premium Showcase listings to get your home seen by more buyers.
Get startedList with your own agent
Get your home in front of millions of buyers by listing it on Zillow.
Learn how to do itSell it yourself
Take full control of how buyers see your home on Zillow by listing For Sale by Owner (FSBO).
List your homeWhat's special
Screened-in lanaiOutdoor kitchenLarge bay windowsHeated living spaceBackyard paradiseEnsuite bathroomGourmet gas stove top
Zillow last checked:
Listing updated:
Listed by:
Danielle Angel 813-318-1721,
444 REALTY GROUP LLC 813-318-1721
Bought with:
Franklyn Gutierrez, 3482809
BHHS FLORIDA PROPERTIES GROUP
Source: Stellar MLS,MLS#: T3543101 Originating MLS: Pinellas Suncoast
Originating MLS: Pinellas Suncoast
Facts & features
Interior
Bedrooms & bathrooms
- Bedrooms: 3
- Bathrooms: 3
- Full bathrooms: 3
Rooms
- Room types: Den/Library/Office
Primary bedroom
- Features: Ceiling Fan(s), En Suite Bathroom, Granite Counters, Makeup/Vanity Space, Multiple Shower Heads, Shower No Tub, Stone Counters, Water Closet/Priv Toilet, Window/Skylight in Bath, Walk-In Closet(s)
- Level: First
- Dimensions: 14x21
Bedroom 2
- Features: Ceiling Fan(s), Storage Closet
- Level: First
- Dimensions: 10x12
Bedroom 3
- Features: Ceiling Fan(s), En Suite Bathroom, Storage Closet
- Level: First
- Dimensions: 11x14
Dining room
- Level: First
- Dimensions: 12x16
Great room
- Features: Ceiling Fan(s)
- Level: First
- Dimensions: 18x19
Kitchen
- Features: Granite Counters, Kitchen Island, Stone Counters, Pantry
- Level: First
- Dimensions: 11x20
Heating
- Central, Electric
Cooling
- Central Air
Appliances
- Included: Bar Fridge, Oven, Cooktop, Dishwasher, Disposal, Microwave, Refrigerator, Water Softener, Wine Refrigerator
- Laundry: Inside, Laundry Room
Features
- Ceiling Fan(s), Eating Space In Kitchen, High Ceilings, Kitchen/Family Room Combo, Living Room/Dining Room Combo, Open Floorplan, Primary Bedroom Main Floor, Solid Surface Counters, Split Bedroom, Stone Counters, Thermostat, Tray Ceiling(s), Walk-In Closet(s)
- Flooring: Tile, Hardwood
- Doors: Outdoor Grill, Outdoor Kitchen, Sliding Doors
- Windows: Shades, Shutters, Window Treatments, Hurricane Shutters
- Has fireplace: No
Interior area
- Total structure area: 3,524
- Total interior livable area: 2,313 sqft
Property
Parking
- Total spaces: 3
- Parking features: Driveway, Garage Door Opener, Golf Cart Garage, Golf Cart Parking, Oversized, Split Garage
- Attached garage spaces: 3
- Has uncovered spaces: Yes
- Details: Garage Dimensions: 30x20
Features
- Levels: One
- Stories: 1
- Patio & porch: Covered, Patio, Screened
- Exterior features: Outdoor Grill, Outdoor Kitchen, Rain Gutters, Sidewalk, Sprinkler Metered
- Has view: Yes
- View description: Water, Pond
- Has water view: Yes
- Water view: Water,Pond
- Waterfront features: Pond
- Body of water: HUCKLEBERRY POND
Lot
- Size: 0.29 Acres
- Features: Cleared, Landscaped, Sidewalk
- Residential vegetation: Trees/Landscaped
Details
- Parcel number: 1726200020000000260
- Zoning: MPUD
- Special conditions: None
Construction
Type & style
- Home type: SingleFamily
- Property subtype: Single Family Residence
Materials
- Block, Stucco
- Foundation: Slab
- Roof: Tile
Condition
- New construction: No
- Year built: 2017
Details
- Builder model: Lazio
- Builder name: Taylor Morrison
Utilities & green energy
- Sewer: Public Sewer
- Water: Public
- Utilities for property: BB/HS Internet Available, Cable Connected, Electricity Connected, Natural Gas Connected, Street Lights, Water Connected
Community & HOA
Community
- Features: Association Recreation - Owned, Clubhouse, Deed Restrictions, Dog Park, Fitness Center, Gated Community - No Guard, Irrigation-Reclaimed Water, Park, Playground, Pool, Sidewalks
- Security: Gated Community, Smoke Detector(s)
- Pet fee: $0 monthly
- Subdivision: ESPLANADE/STARKEY RANCH PH 1
HOA
- Has HOA: Yes
- Amenities included: Clubhouse, Fence Restrictions, Fitness Center, Gated, Pickleball Court(s), Playground, Pool, Shuffleboard Court, Spa/Hot Tub, Tennis Court(s)
- HOA fee: $378 monthly
- HOA name: Esplanade HOA / Nikki Carroll
- HOA phone: 813-336-8120
- Second HOA name: Starkey Ranch Master POA
- Second HOA phone: 813-936-4103
Location
- Region: Odessa
Financial & listing details
- Price per square foot: $311/sqft
- Tax assessed value: $688,276
- Annual tax amount: $11,204
- Date on market: 7/21/2024
- Cumulative days on market: 107 days
- Listing terms: Cash,Conventional,VA Loan
- Ownership: Fee Simple
- Total actual rent: 0
- Electric utility on property: Yes
- Road surface type: Paved
Price history
| Date | Event | Price |
|---|---|---|
| 11/25/2024 | Sold | $720,000-13.1%$311/sqft |
Source:  Stellar MLS #T3543101 Report a problem Stellar MLS #T3543101 Report a problem | ||
| 11/6/2024 | Pending sale | $829,000$358/sqft |
Source: Stellar MLS #T3543101 Report a problem | ||
| 10/31/2024 | Price change | $829,000-3.4%$358/sqft |
Source: Stellar MLS #T3543101 Report a problem | ||
| 7/21/2024 | Listed for sale | $858,000+50.5%$371/sqft |
Source: Stellar MLS #T3543101 Report a problem | ||
| 7/18/2017 | Sold | $570,000$246/sqft |
Source: Public Record Report a problem | ||
Public tax history
| Year | Property taxes | Tax assessment |
|---|---|---|
| 2025 | $10,032 -13.7% | $415,926 -19.7% |
| 2024 | $11,628 +3.8% | $517,980 |
| 2023 | $11,205 +7.6% | $517,980 +3% |
| 2022 | $10,409 +3.7% | $502,900 +6.1% |
| 2021 | $10,035 +6.6% | $474,040 +1.4% |
| 2020 | $9,418 +0.5% | $467,500 -0.4% |
| 2019 | $9,372 | $469,570 +1.9% |
| 2018 | $9,372 +2.7% | $460,818 +17.3% |
| 2017 | $9,126 +152.3% | $392,893 +7392.2% |
| 2016 | $3,618 | $5,244 |
Find assessor info on the county website
Neighborhood: 33556
Nearby homes
- $912,0003 bd3 ba2.3k sqft3404 Forsythia Dr, Odessa, FL 33556Sold
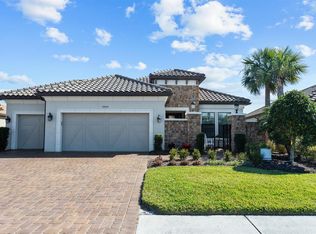
- $811,5003 bd3 ba2.4k sqft3428 Forsythia Dr, Odessa, FL 33556Off Market

- $795,300-- bd3 ba2.2k sqft3396 Forsythia Dr, Odessa, FL 33556Off Market
- $1,074,400-- bd3 ba3k sqft3436 Forsythia Dr, Odessa, FL 33556Off Market
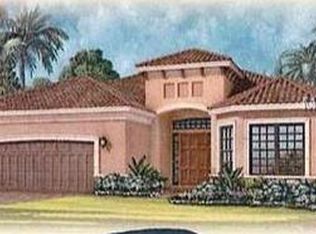
- $599,800-- bd2 ba1.8k sqft3427 Forsythia Dr, Odessa, FL 33556Off Market
- $1,058,800-- bd3 ba3k sqft3384 Forsythia Dr, Odessa, FL 33556Off Market
- $778,7003 bd3 ba2.3k sqft3448 Forsythia Dr, Odessa, FL 33556Off Market
- $970,1003 bd3 ba3k sqft3399 Forsythia Dr, Odessa, FL 33556Off Market
Nearby schools
GreatSchools rating
- 6/10Plato Academy Trinity Charter SchoolGrades: K-8Distance: 2.8 mi
- 6/10River Ridge High SchoolGrades: PK,9-12Distance: 4.2 mi
- 7/10Longleaf Elementary SchoolGrades: PK-5Distance: 1.4 mi
Schools provided by the listing agent
- Elementary: Starkey Ranch K-8
- Middle: Starkey Ranch K-8
- High: River Ridge High-PO
Source: Stellar MLS. This data may not be complete. We recommend contacting the local school district to confirm school assignments for this home.
Get a cash offer in 3 minutes
Find out how much your home could sell for in as little as 3 minutes with a no-obligation cash offer.
Estimated market value
$752,300
Get a cash offer in 3 minutes
Find out how much your home could sell for in as little as 3 minutes with a no-obligation cash offer.
Estimated market value
$752,300
- Florida
- Pasco County
- Odessa
- 33556
- 3416 FORSYTHIA DRIVE
