Come discover the charm and comfort of this three-bedroom, two-bath home tucked away in a quiet Springdale neighborhood. This well-maintained home features granite countertops, crown molding, a beautiful fireplace, and spacious living areas. Thoughtfully designed for accessibility, this wheelchair-accessible home features wide hallways and doorways, providing comfortable mobility throughout. The inviting interior offers a clean, welcoming atmosphere, while the covered patio provides a wonderful spot to relax or enjoy time outdoors. A new roof in 2021 adds peace of mind. With its appealing features, comfortable layout, accessible design, and established neighborhood setting, this home is ready to welcome its next owners. Come see all it has to offer!
For sale
Price cut: $8K (9/12)
$310,000
3416 Garrett Ln, Springdale, AR 72764
3beds
1,615sqft
Single Family Residence
Built in 2007
8,799 Square Feet Lot
$309,300 Zestimate®
$192/sqft
$-- HOA
What's special
Wide hallways and doorwaysCovered patioInviting interiorBeautiful fireplaceGranite countertopsCrown molding
- 57 days
- 382
- 20
Zillow last checked:
Listing updated:
Listed by:
Rod Hagan 479-319-3737,
Better Homes and Gardens Real Estate Journey Bento 479-319-3737,
Marcella Hagan 479-644-9042,
Better Homes and Gardens Real Estate Journey Bento
Source: ArkansasOne MLS,MLS#: 1357412 Originating MLS: Northwest Arkansas Board of REALTORS MLS
Originating MLS: Northwest Arkansas Board of REALTORS MLSFacts & features
Interior
Bedrooms & bathrooms
- Bedrooms: 3
- Bathrooms: 2
- Full bathrooms: 2
Primary bedroom
- Level: Main
- Dimensions: 12.10x12.7
Bedroom
- Level: Main
- Dimensions: 11.9x11.5
Bedroom
- Level: Main
- Dimensions: 11.9x11.5
Bathroom
- Level: Main
Dining room
- Level: Main
- Dimensions: 15.2x10
Kitchen
- Level: Main
- Dimensions: 11x11
Living room
- Level: Main
- Dimensions: 18.4x4.5
Utility room
- Level: Main
Heating
- Electric
Cooling
- Central Air, Electric
Appliances
- Included: Dishwasher, Electric Range, Electric Water Heater, Disposal, Microwave, Self Cleaning Oven, Plumbed For Ice Maker
- Laundry: Washer Hookup, Dryer Hookup
Features
- Attic, Built-in Features, Ceiling Fan(s), Granite Counters, Pantry, Storage, Walk-In Closet(s)
- Flooring: Laminate, Tile, Vinyl
- Windows: Double Pane Windows, Vinyl
- Has basement: No
- Number of fireplaces: 1
- Fireplace features: Gas Log, Living Room
Interior area
- Total structure area: 1,615
- Total interior livable area: 1,615 sqft
Video & virtual tour
Property
Parking
- Total spaces: 2
- Parking features: Attached, Garage, Garage Door Opener
- Has attached garage: Yes
- Covered spaces: 2
Accessibility
- Accessibility features: Wheelchair Access, Accessible Doors
Features
- Levels: One
- Stories: 1
- Patio & porch: Patio
- Exterior features: Concrete Driveway
- Pool features: None
- Fencing: Back Yard,Privacy,Wood
- Waterfront features: None
Lot
- Size: 8,799 Square Feet
- Features: Cleared, None, Subdivision
Details
- Additional structures: Outbuilding, Workshop
- Parcel number: 2102983000
- Zoning description: Residential
- Special conditions: None
Construction
Type & style
- Home type: SingleFamily
- Architectural style: Traditional
- Property subtype: Single Family Residence
Materials
- Brick
- Foundation: Slab
- Roof: Architectural,Shingle
Condition
- New construction: No
- Year built: 2007
Utilities & green energy
- Sewer: Public Sewer
- Water: Public
- Utilities for property: Cable Available, Electricity Available, Fiber Optic Available, Natural Gas Available, Phone Available, Sewer Available, Water Available
Community & HOA
Community
- Security: Smoke Detector(s)
- Subdivision: Great Meadows-Springdale
HOA
- Has HOA: No
Location
- Region: Springdale
Financial & listing details
- Price per square foot: $192/sqft
- Tax assessed value: $279,940
- Annual tax amount: $2,544
- Date on market: 7/31/2026
- Cumulative days on market: 58 days
- Road surface type: Paved
Estimated market value
$309,300
$294,000 - $325,000
$1,837/mo
Price history
| Date | Event | Price |
|---|---|---|
| 9/12/2026 | Price change | $310,000-2.5%$192/sqft |
Source:  ArkansasOne MLS #1357412 Report a problem ArkansasOne MLS #1357412 Report a problem | ||
| 8/31/2026 | Price change | $318,000-0.6%$197/sqft |
Source: ArkansasOne MLS #1357412 Report a problem | ||
| 8/17/2026 | Price change | $320,000-1.2%$198/sqft |
Source: ArkansasOne MLS #1357412 Report a problem | ||
| 8/10/2026 | Price change | $324,000-1.4%$201/sqft |
Source: ArkansasOne MLS #1357412 Report a problem | ||
| 7/31/2026 | Listed for sale | $328,500+305.6%$203/sqft |
Source: ArkansasOne MLS #1357412 Report a problem | ||
| 4/7/2011 | Sold | $81,000+2.5%$50/sqft |
Source: Public Record Report a problem | ||
| 2/5/2011 | Price change | $79,000-6%$49/sqft |
Source: RE/MAX Associates #620145 Report a problem | ||
| 1/13/2011 | Price change | $84,000-5.6%$52/sqft |
Source: RE/MAX Associates #620145 Report a problem | ||
| 12/24/2010 | Price change | $89,000-5.3%$55/sqft |
Source: RE/MAX Associates #620145 Report a problem | ||
| 12/3/2010 | Price change | $94,000-5.1%$58/sqft |
Source: RE/MAX Associates #620145 Report a problem | ||
| 11/18/2010 | Listed for sale | $99,000-26.1%$61/sqft |
Source: RE/MAX Associates #620145 Report a problem | ||
| 9/20/2010 | Sold | $133,958-24.7%$83/sqft |
Source: Public Record Report a problem | ||
| 1/28/2008 | Sold | $178,000$110/sqft |
Source: Public Record Report a problem | ||
Public tax history
| Year | Property taxes | Tax assessment |
|---|---|---|
| 2025 | $2,349 +10.1% | $44,660 +9.1% |
| 2024 | $2,133 +7.5% | $40,940 +10% |
| 2023 | $1,984 +4.1% | $37,220 +4.1% |
| 2022 | $1,907 +9.3% | $35,770 +9.1% |
| 2021 | $1,744 +9.8% | $32,790 +10% |
| 2020 | $1,589 +4.5% | $29,810 |
| 2019 | $1,520 | $29,810 |
| 2018 | $1,520 | $29,810 |
| 2017 | $1,520 +3.6% | $29,810 |
| 2016 | $1,467 | $29,810 +16.9% |
| 2015 | $1,467 +12.8% | $25,510 |
| 2014 | $1,301 +4.3% | $25,510 |
| 2013 | $1,247 | $25,510 |
| 2012 | -- | $25,510 |
| 2011 | $1,224 | $25,510 -18.8% |
| 2010 | -- | $31,410 |
| 2009 | -- | $31,410 |
| 2008 | -- | $31,410 |
Find assessor info on the county website
Monthly payment
Est. payment
Payment breakdown
Explore the cost of this home by adjusting the details. Changes won't be saved.Climate risks
Neighborhood: 72764
Nearby schools
Schools provided by the listing agent
- District: Springdale
Source: ArkansasOne MLS. This data may not be complete. We recommend contacting the local school district to confirm school assignments for this home.
Similar homes
- $369,9003 bd2 ba1.6k sqft593 Parkside Cv, Springdale, AR 72764For Sale
 MLS ID #1360707, Clay Porter, Lindsey & Associates Inc. ArkansasOne MLS
 - $345,0003 bd3 ba1.8k sqft1513 Counts Dr, Springdale, AR 72764For Sale
 MLS ID #1354291, Juan Rosales, Exit Realty Harper Carlton Group. ArkansasOne MLS
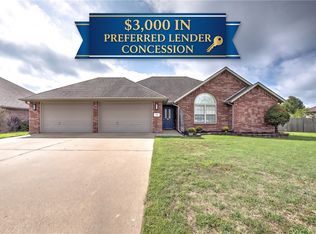
 - $347,0003 bd2 ba1.6k sqft715 Hankins Ave, Lowell, AR 72745For Sale
 MLS ID #1362818, Phillip Turley, Weichert, REALTORS Griffin Company Bentonville. ArkansasOne MLS
 - $312,0003 bd3 ba1.5k sqft3742 Rockdale St, Springdale, AR 72764For Sale
 MLS ID #1359237, Drake Taylor, Weichert REALTORS - The Griffin Company Springdale. ArkansasOne MLS
