Showings begin 7/24/25! Professional photography on 7/23. Here is an opportunity to live as an owner occupant virtually maintenance free in the heart of the Museum District in a street level secure entry, rear corner unit one level 1000 SF condominium. One dedicated off street parking place is conveniently located in the back of the building marked #3. Live less than half a mile from Richmond's grocery market central! Ellwood's/Fresh Market/Publix/Kroger in Carytown plus access to so much more in the neighborhood - VMFA, nearby to VCU Academic Campus. The condominium has a rear fenced garden for grilling and hangouts. Hardwood floors nod to the mid century while the kitchen and baths are modern and updated. A separate dining space extends the living area. Freshly painted interior. The bathroom was completely renovated in 2022. The kitchen has granite counters and the refrigerator conveys. The HVAC was replaced in 2023 and is high efficiency heat pump dedicated to the unit and maintained by the HOA. The common area laundry room and locked additional storage are located on the interior lower level and maintained by the HOA. One smaller pet of 25 lbs or less is permitted per unit. Rentals are capped at 25% of occupancy and require board approval. Make your appointment to see this today to be the next city dweller!
Sold for $292,000
$292,000
3416 Grove Ave #U3, Richmond, VA 23221
2beds
1,003sqft
Condominium
Built in 1959
-- sqft lot
$302,900 Zestimate®
$291/sqft
$1,753 Estimated rent
Home value
$302,900
$270,000 - $342,000
$1,753/mo
Zestimate® history
Owner options
List your home for rent
$1,753/mo
Rent Zestimate®
Find your next renter with Zillow Rental Manager. Plus, with online applications, you can quickly screen prospective tenants – for free.
$1,753/mo
Rent Zestimate®
Refinance and save
$2,222/mo
Est. payment
Refinancing to a lower rate could help reduce your monthly payments and save thousands over the life of the loan.
$2,222/mo
Est. payment
Explore your selling options
Work with a Zillow partner agent
Leverage their expertise and Zillow's premium Showcase listings to get your home seen by more buyers.
Get startedList with your own agent
Get your home in front of millions of buyers by listing it on Zillow.
Learn how to do itSell it yourself
Take full control of how buyers see your home on Zillow by listing For Sale by Owner (FSBO).
List your homeWhat's special
Zillow last checked:
Listing updated:
Listed by:
Meredith Hayes info@hogangrp.com,
The Hogan Group Real Estate
Bought with:
Ernie Chamberlain, 0225218837
Hometown Realty
Source: CVRMLS,MLS#: 2520309 Originating MLS: Central Virginia Regional MLS
Originating MLS: Central Virginia Regional MLSFacts & features
Interior
Bedrooms & bathrooms
- Bedrooms: 2
- Bathrooms: 1
- Full bathrooms: 1
Primary bedroom
- Description: Hardwood Flooring
- Level: First
- Dimensions: 0 x 0
Bedroom 2
- Description: Hardwood Flooring
- Level: First
- Dimensions: 0 x 0
Dining room
- Description: Hardwood Flooring
- Level: First
- Dimensions: 0 x 0
Other
- Description: Tub & Shower
- Level: First
Kitchen
- Description: Granite Counters / Updated
- Level: First
- Dimensions: 0 x 0
Living room
- Description: Hardwood Flooring
- Level: First
- Dimensions: 0 x 0
Heating
- Electric, Heat Pump
Cooling
- Central Air, Heat Pump
Appliances
- Included: Dishwasher, Electric Cooking, Electric Water Heater, Disposal, Microwave, Oven, Refrigerator, Smooth Cooktop, Water Heater, ENERGY STAR Qualified Appliances
- Laundry: Common Area
Features
- Bedroom on Main Level, Dining Area, Granite Counters
- Flooring: Tile, Wood
- Basement: Heated,Partial,Storage Space
- Attic: None
- Has fireplace: No
Interior area
- Total interior livable area: 1,003 sqft
- Finished area above ground: 1,003
- Finished area below ground: 0
Property
Parking
- Parking features: Assigned, Driveway, Off Street, Paved
- Has uncovered spaces: Yes
Features
- Levels: One
- Stories: 1
- Patio & porch: Rear Porch, Stoop
- Exterior features: Storage, Paved Driveway
- Pool features: None
- Fencing: Back Yard,Fenced,Partial,Privacy
Lot
- Size: 0.41 Acres
- Features: Level
Details
- Parcel number: W0001603082
- Zoning description: R-6
Construction
Type & style
- Home type: Condo
- Architectural style: Mid-Century Modern,Other
- Property subtype: Condominium
- Attached to another structure: Yes
Materials
- Brick, Block, Drywall, Plaster
- Roof: Flat
Condition
- Resale
- New construction: No
- Year built: 1959
Utilities & green energy
- Sewer: Public Sewer
- Water: Public
Green energy
- Energy efficient items: Appliances
Community & HOA
Community
- Features: Common Grounds/Area, Home Owners Association, Laundry Facilities, Maintained Community, Public Transportation, Storage Facilities
- Subdivision: Crescent Place Condominiums
HOA
- Has HOA: Yes
- Amenities included: Management
- Services included: Association Management, Common Areas, Insurance, Maintenance Structure, Snow Removal, Trash, Water
- HOA fee: $383 monthly
Location
- Region: Richmond
Financial & listing details
- Price per square foot: $291/sqft
- Tax assessed value: $243,000
- Annual tax amount: $2,916
- Date on market: 1/22/2026
- Ownership: Individuals
- Ownership type: Sole Proprietor
Price history
| Date | Event | Price |
|---|---|---|
| 8/26/2025 | Sold | $292,000-2.7%$291/sqft |
Source:  CVRMLS #2520309 Report a problem CVRMLS #2520309 Report a problem | ||
| 7/28/2025 | Pending sale | $300,000$299/sqft |
Source: CVRMLS #2520309 Report a problem | ||
| 7/21/2025 | Listed for sale | $300,000+42.9%$299/sqft |
Source: CVRMLS #2520309 Report a problem | ||
| 4/22/2019 | Sold | $210,000$209/sqft |
Source: Public Record Report a problem | ||
Public tax history
| Year | Property taxes | Tax assessment |
|---|---|---|
| 2025 | $2,916 | $243,000 |
| 2024 | $2,916 +5.2% | $243,000 +5.2% |
| 2023 | $2,772 | $231,000 |
| 2022 | $2,772 +16.1% | $231,000 +16.1% |
| 2021 | $2,388 +5.9% | $199,000 +5.9% |
| 2020 | $2,256 +6.2% | $188,000 +6.2% |
| 2019 | $2,124 +7.9% | $177,000 +7.9% |
| 2018 | $1,968 +9.3% | $164,000 +3.8% |
| 2017 | $1,800 | $158,000 |
| 2016 | $1,800 | $158,000 +5.3% |
| 2015 | $1,800 | $150,000 |
| 2014 | $1,800 | $150,000 +36.4% |
| 2013 | -- | $110,000 -1.8% |
| 2012 | -- | $112,000 -6.7% |
| 2011 | -- | $120,000 |
| 2010 | -- | $120,000 -30.6% |
| 2009 | -- | $173,000 |
| 2008 | -- | $173,000 |
| 2007 | -- | $173,000 +13.1% |
| 2006 | -- | $153,000 +20.5% |
| 2005 | -- | $127,000 +84.1% |
| 2003 | -- | $69,000 |
| 2002 | -- | $69,000 +18.2% |
| 2001 | $835 | $58,400 |
Find assessor info on the county website
Neighborhood: The Museum District
Nearby homes
- $290,3002 bd1 ba959 sqft3416 Grove Ave APT 1, Richmond, VA 23221Off Market

- $293,300-- bd1 ba959 sqft3416 Grove Ave #U2, Richmond, VA 23221Off Market
- $282,6002 bd1 ba1k sqft3416 Grove Ave #U4, Richmond, VA 23221Off Market
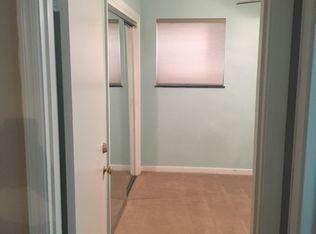
- $315,3002 bd1 ba1k sqft3416 Grove Ave #U5, Richmond, VA 23221Off Market

- $282,200-- bd1 ba1k sqft3416 Grove Ave #U6, Richmond, VA 23221Off Market
- $284,600-- bd1 ba959 sqft3416 Grove Ave #U8, Richmond, VA 23221Off Market
- $288,0002 bd1 ba996 sqft3416 Grove Ave #U9, Richmond, VA 23221Off Market
- $309,6002 bd1 ba996 sqft3416 Grove Ave #U10, Richmond, VA 23221Off Market
Nearby schools
GreatSchools rating
- 7/10John B. Cary Elementary SchoolGrades: PK-5Distance: 0.7 mi
- 4/10Albert Hill Middle SchoolGrades: 6-8Distance: 0.3 mi
- 4/10Thomas Jefferson High SchoolGrades: 9-12Distance: 0.9 mi
Schools provided by the listing agent
- Elementary: Lois-Harrison Jones
- Middle: Albert Hill
- High: Thomas Jefferson
Source: CVRMLS. This data may not be complete. We recommend contacting the local school district to confirm school assignments for this home.
Get a cash offer in 3 minutes
Find out how much your home could sell for in as little as 3 minutes with a no-obligation cash offer.
Estimated market value
$302,900
Get a cash offer in 3 minutes
Find out how much your home could sell for in as little as 3 minutes with a no-obligation cash offer.
Estimated market value
$302,900
- Virginia
- Richmond City
- Richmond
- 23221
- The Museum District
- 3416 Grove Ave Unit U3
Nearby cities
Nearby neighborhoods
Nearby zip codes
Other Richmond Topics
