Skip main navigation
Sold for $470,777
  • $470,777

    3416 Halifax Ct, Pasadena, MD 21122

    4beds
    2,194sqft
    Single Family Residence
    Built in 1987
    4,460 Square Feet Lot
    $511,200 Zestimate®
    $215/sqft
    $3,032 Estimated rent

    Home value

    $511,200

    $486,000 - $537,000

    $3,032/mo

    Zestimate® history
    Loading
    Loading...

    Owner options

    List your home for rent

    $3,032/mo

    Rent Zestimate®

    Find your next renter with Zillow Rental Manager. Plus, with online applications, you can quickly screen prospective tenants – for free.

    Learn more

    $3,032/mo

    Rent Zestimate®

    Refinance and save

    $2,955/mo

    Est. payment

    Refinancing to a lower rate could help reduce your monthly payments and save thousands over the life of the loan.

    See today's rates

    $2,955/mo

    Est. payment

    Explore your selling options

    Work with a Zillow partner agent

    Leverage their expertise and Zillow's premium Showcase listings to get your home seen by more buyers.

    Get started

    List with your own agent

    Get your home in front of millions of buyers by listing it on Zillow.

    Learn how to do it

    Sell it yourself

    Take full control of how buyers see your home on Zillow by listing For Sale by Owner (FSBO).

    List your home

    What's special

    Meticulously maintainedWalk-out basementAdditional living spaceCozy family roomVersatile bonus roomFully fenced rear yardContemporary features
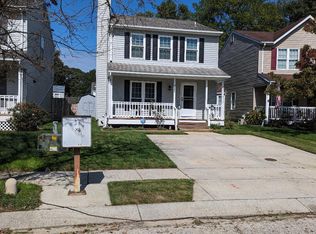
    Back on the market! Buyer financing fell through! Introducing an immaculate family home, meticulously maintained and ready for you to call your own! This stunning property offers a spacious layout, contemporary features, and an outdoor oasis perfect for entertaining. The welcoming front porch, adorned with newly installed wood, sets the stage for the impeccable interior. As you enter the home, you'll be greeted by a beautifully tiled foyer leading into the open and inviting kitchen. Equipped with modern appliances, ample storage, and a convenient pantry, this kitchen is a chef's dream. The pass-through window with breakfast bar connects the kitchen to the dining area, ensuring seamless flow for both casual meals and formal dinners. Step outside onto the 2-year-old wrap-around composite deck, perfect for enjoying your morning coffee or hosting summer barbecues. The newly installed stamped concrete walkway and patio offer additional outdoor space for entertaining, while the fully fenced rear yard with privacy fence provides a secure environment. On the upper level, you'll find four generously sized bedrooms and two full baths, including a primary suite with a luxurious en-suite bathroom. All bathrooms feature bathtubs for ultimate relaxation. The lower level offers additional living space with a versatile bonus room, cozy family room, and an additional full bath. Adding to the home's appeal is the walk-out basement, providing easy access to the backyard. Pride of ownership is evident throughout! Schedule a viewing today and see for yourself all that this exceptional property has to offer.

    Zillow last checked:

    Listing updated:

    Listed by:

    Mr. Kevin Carroll 443-545-9637,

    Douglas Realty LLC

    Bought with:

    Suraj Thapa, 5007233

    Ghimire Homes

    Source: Bright MLS,MLS#: MDAA2058158MLS Logo

    Facts & features

    Interior

    Bedrooms & bathrooms
    • Bedrooms: 4
    • Bathrooms: 3
    • Full bathrooms: 3
    Basement
    • Area: 660
    Heating
    • Heat Pump, Electric
    Cooling
    • Attic Fan, Ceiling Fan(s), Central Air, Electric
    Appliances
    • Included: Dishwasher, Disposal, Dryer, Oven/Range - Electric, Washer, Microwave, Electric Water Heater
    Features
    • Ceiling Fan(s), Combination Kitchen/Dining, Eat-in Kitchen
    • Windows: Double Pane Windows
    • Basement: Full,Interior Entry,Connecting Stairway,Finished,Improved,Exterior Entry
    • Has fireplace: No
    Interior area
    • Total structure area: 2,194
    • Total interior livable area: 2,194 sqft
    • Finished area above ground: 1,534
    • Finished area below ground: 660

    Property

    Parking
    • Total spaces: 1
    • Parking features: Garage Faces Front, Garage Door Opener, Attached
    • Attached garage spaces: 1
    Accessibility
    • Accessibility features: Other
    Features
    • Levels: Two
    • Stories: 2
    • Patio & porch: Porch, Deck, Wrap Around
    • Pool features: Community
    • Fencing: Privacy,Full
    Lot
    • Size: 4,460 sqft
    • Features: Level
    Details
    • Additional structures: Above Grade, Below Grade
    • Parcel number: 020319090051370
    • Zoning: R5
    • Special conditions: Standard

    Construction

    Type & style
    • Home type: SingleFamily
    • Architectural style: Colonial
    • Property subtype: Single Family Residence
    Materials
    • Vinyl Siding
    • Foundation: Other
    Condition
    • Excellent
    • New construction: No
    • Year built: 1987

    Utilities & green energy

    • Sewer: Public Sewer
    • Water: Public
    • Utilities for property: Cable Available

    Community & neighborhood

    Location
    • Region: Pasadena
    • Subdivision: Chesterfield

    HOA & financial

    HOA
    • Has HOA: Yes
    • HOA fee: $102 quarterly

    Other

    Other facts
    • Listing agreement: Exclusive Right To Sell
    • Listing terms: Conventional,FHA,VA Loan
    • Ownership: Fee Simple

    Price history

    DateEventPrice
    7/28/2023Sold$470,777+1.2%$215/sqft
    Source: Bright MLS #MDAA2058158 Report a problem
    7/4/2023Pending sale$465,000$212/sqft
    Source: Bright MLS #MDAA2058158 Report a problem
    6/29/2023Listed for sale$465,000$212/sqft
    Source: Bright MLS #MDAA2058158 Report a problem
    5/21/2023Pending sale$465,000$212/sqft
    Source: Bright MLS #MDAA2058158 Report a problem

    Public tax history

    YearProperty taxesTax assessment
    2025$4,576 +22.3%$372,033 +8.9%
    2024$3,742 +3.6%$341,700 +3.3%
    2023$3,611 +8.1%$330,700 +3.4%
    2022$3,341 +3.6%$319,700 +3.6%
    2021$3,226 +1.8%$308,700 +1.9%
    2020$3,168 +1.9%$302,833 -1.9%
    2019$3,109 +5.3%$308,700 +6%
    2018$2,952 +3%$291,100 +3.5%
    2017$2,866 $281,133 +3.7%
    2016-- $271,167 +3.8%
    2015-- $261,200
    2014-- $261,200
    2013-- $261,200 -1.7%
    2012-- $265,600
    2011-- $265,600
    2010-- $265,600 -22.3%
    2009-- $342,020 +16.4%
    2008-- $293,722 +19.7%
    2007-- $245,426 +24.5%
    2006-- $197,130 +9.5%
    2005-- $179,992 +10.5%
    2004-- $162,856 +11.8%
    2003-- $145,720 +2%
    2002-- $142,850 +2.1%
    2001-- $139,980

    Find assessor info on the county website

    Neighborhood: Lake Shore

    Nearby schools

    GreatSchools rating
    Schools provided by the listing agent
    • District: Anne Arundel County Public Schools

    Source: Bright MLS. This data may not be complete. We recommend contacting the local school district to confirm school assignments for this home.

    Get a cash offer in 3 minutes
    Find out how much your home could sell for in as little as 3 minutes with a no-obligation cash offer.
    Estimated market value
    $511,200
    Get a cash offer in 3 minutes
    Find out how much your home could sell for in as little as 3 minutes with a no-obligation cash offer.
    Estimated market value
    $511,200