Skip main navigation
Off market
  • $351,200

    3416 Hardwood Forest Dr, Louisville, KY 40214

    3beds
    1,834sqft
    SingleFamily
    Built in 1996
    0.45 Acres Lot
    $351,200 Zestimate®
    $191/sqft
    $2,117 Estimated rent

    Home value

    $351,200

    $334,000 - $369,000

    $2,117/mo

    Zestimate® history
    Loading
    Loading...

    Owner options

    List your home for rent

    $2,117/mo

    Rent Zestimate®

    Find your next renter with Zillow Rental Manager. Plus, with online applications, you can quickly screen prospective tenants – for free.

    Learn more

    $2,117/mo

    Rent Zestimate®

    Refinance and save

    $2,198/mo

    Est. payment

    Refinancing to a lower rate could help reduce your monthly payments and save thousands over the life of the loan.

    See today's rates

    $2,198/mo

    Est. payment

    Explore your selling options

    Work with a Zillow partner agent

    Leverage their expertise and Zillow's premium Showcase listings to get your home seen by more buyers.

    Get started

    List with your own agent

    Get your home in front of millions of buyers by listing it on Zillow.

    Learn how to do it

    Sell it yourself

    Take full control of how buyers see your home on Zillow by listing For Sale by Owner (FSBO).

    List your home

    What's special

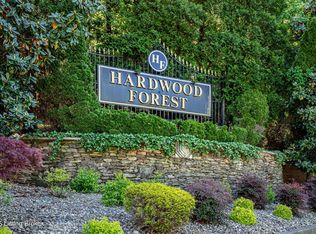
    Reduced. Priced to sell. You will love this spacious Cape Cod home nestled in a park-like setting. Open floor plan – move-in ready – close to shopping and restaurants. The property has been well maintained and immaculately manicured. Solid construction throughout, crown molding, and other high-end touches, including solid hardwood flooring throughout the home. The entrance features a lovely, leaded glass front door with side panels, ceramic-floor foyer flowing into the spacious kitchen/dining room/living room open floor plan, featuring an abundance of natural light – great for hosting large gatherings. The eat-in kitchen comes with vaulted ceilings, custom cabinetry with glass backsplash, black granite counter tops, and equipped with top-of-the line stainless steel range, refrigerator, dishwasher, and microwave. The laundry room is located on the first floor, off the kitchen for ease of use. Sellers invested over $50,000 in upgrades to enhance the enjoyment of this home. Walk out to the upgraded patio with a new privacy wall, covered roof, lighting, and electricity. A great place to relax in a quiet, beautiful location. The master bedroom is located on the first floor, with a walk-in closet. The full bathroom on the first floor has a jakuzi tub and shower, with beautiful ceramic tile. The bathroom vanity has been upgraded with a new granite countertop and fixtures. Head to the second floor to view two bedrooms and one full bath. The bedrooms are exceptionally large with plenty of closet space. The full bath includes an antique claw-foot tub, new vanity, and large linen closet. There is a coat closet located in the hall. A large unfinished area in the basement includes space for a handyman or crafts workshop, and mega-storage. Waverly Park is just minutes away from the front door (fishing, hiking, biking, and picnics). Updates include: air conditioner, furnace, backup sump pump, windows and doors. The warranty on the windows can be passed to the new owner. The roof was also upgraded to 30-year singles in 2005. There is a 2-1/2 car garage. Plus, a workshop with a workbench and large storage area for lawn mowers, motorcycles, etc. This is your chance to move into Hardwood Forest, a premiere south-end development, at a price you can afford. Will pay realtor 3% commission.

    This property is not currently displayed as for sale or rent on Zillow. This may be different from what's on other websites or public sources.
    Facts & features

    Interior

    Bedrooms & bathrooms
    • Bedrooms: 3
    • Bathrooms: 2
    • Full bathrooms: 2
    Heating
    • Forced air, Gas
    Cooling
    • Central
    Appliances
    • Included: Dishwasher, Microwave, Range / Oven, Refrigerator
    Features
    • Flooring: Other, Hardwood
    • Basement: Unfinished
    • Has fireplace: Yes
    Interior area
    • Total interior livable area: 1,834 sqft
    • Finished area below ground: 0.00

    Property

    Parking
    • Parking features: Garage - Attached, Off-street
    Features
    • Patio & porch: Deck, Porch
    • Exterior features: Brick
    • Has view: Yes
    • View description: Park
    Lot
    • Size: 0.45 Acres
    • Features: Cleared
    • Residential vegetation: Cleared
    • Land development status: Completed
    Details
    • Additional structures: Garage(s)
    • Parcel number: 24233700310000
    • Wooded area: 0

    Construction

    Type & style
    • Home type: SingleFamily
    • Architectural style: CAPE COD
    Materials
    • Wood
    • Roof: Other
    Condition
    • Construction Complete
    • Year built: 1996

    Utilities & green energy

    • Gas: Fuel:Natural
    • Sewer: Public Sewer
    • Water: Public
    • Utilities for property: Natural Gas Connected, Water Connected, Sewer Connected

    Community & HOA

    HOA
    • Has HOA: Yes
    • HOA fee: $33 monthly
    Location
    • Region: Louisville

    Financial & listing details

    • Price per square foot: $191/sqft
    • Tax assessed value: $362,580
    • Annual tax amount: $4,137

    Price history

    DateEventPrice
    3/24/2021Listing removed--
    Source: Owner Report a problem
    8/28/2020Sold$259,000$141/sqft
    Source: Public Record Report a problem
    3/3/2020Price change$259,000-2.2%$141/sqft
    Source: Owner Report a problem
    1/8/2020Listed for sale$264,900-1.9%$144/sqft
    Source: Owner Report a problem
    11/19/2019Listing removed$269,900$147/sqft
    Source: Semonin REALTORS #1532538 Report a problem
    10/11/2019Price change$269,900-3.6%$147/sqft
    Source: Semonin REALTORS #1532538 Report a problem
    9/9/2019Listed for sale$279,900$153/sqft
    Source: Semonin REALTORS #1532538 Report a problem
    9/9/2019Pending sale$279,900$153/sqft
    Source: Semonin REALTORS #1532538 Report a problem
    9/9/2019Pending sale$279,900$153/sqft
    Source: Semonin REALTORS #1532538 Report a problem
    9/5/2019Listed for sale$279,900$153/sqft
    Source: Semonin REALTORS #1532538 Report a problem
    9/5/2019Pending sale$279,900$153/sqft
    Source: Semonin REALTORS #1532538 Report a problem
    8/12/2019Price change$279,900-3.4%$153/sqft
    Source: Semonin REALTORS #1532538 Report a problem
    7/12/2019Price change$289,900-3%$158/sqft
    Source: Semonin REALTORS #1532538 Report a problem
    6/17/2019Price change$299,000-8%$163/sqft
    Source: Semonin REALTORS #1532538 Report a problem
    5/30/2019Price change$324,900-5.8%$177/sqft
    Source: Semonin REALTORS #1532538 Report a problem
    5/20/2019Listed for sale$345,000$188/sqft
    Source: Semonin REALTORS #1532538 Report a problem

    Public tax history

    YearProperty taxesTax assessment
    2025$4,137 +37.1%$362,580 +40%
    2024$3,017 -2.8%$259,000
    2023$3,103 -0.3%$259,000
    2022$3,113 -5.9%$259,000
    2021$3,308 +69.2%$259,000 +24.4%
    2020$1,955 $208,280
    2019$1,955 +2.2%$208,280
    2018$1,912 $208,280
    2017$1,912 -10.2%$208,280 -2.2%
    2013$2,130 $212,990
    2011$2,130 $212,990
    2010$2,130 $212,990
    2009$2,130 $212,990
    2007-- $212,990
    2006-- $212,990 +32%
    2005-- $161,370
    2004-- $161,370
    Find assessor info on the county website

    Neighborhood: Pleasure Ridge Park

    Nearby schools

    GreatSchools rating
    Sell for more on Zillow
    Get a Zillow Showcase℠ listing at no additional cost and you could sell for .
    $351,200
    2% more
    +$7,024
    With Zillow Showcase(estimated)
    $358,224
    Sell for more on Zillow
    Get a Zillow Showcase℠ listing at no additional cost and you could sell for .
    $351,200
    2% more
    +$7,024
    With Zillow Showcase(estimated)
    $358,224