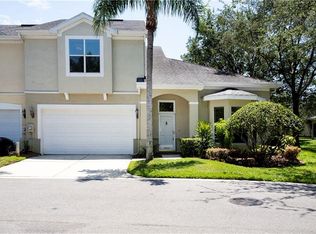
$90,000 PRICE REDUCTION! Very serious seller says SELL, and this is the deal of the century! Enjoy a TRIPLE WATER VIEW across pond, pool and Lake Ellen, from this townhome in Carrollwood’s premier GATED townhome community, Lakeside Preserve! With no backdoor neighbors, this home offers PRIVACY and everything else you are looking for – and no flood insurance! HOA takes care of everything exterior except your front garden. Roof 2020. Exterior painting 2022. Termites 2025. Water is covered by HOA, and solid waste is paid for as part of county taxes. Open the front door to soaring ceilings, rich architectural features and multiple windows streaming in the light! Expansive great room with breathtaking 2-story ceilings offers open plan that combines ample room for large formal - or informal - dining and also generous family gathering spaces. This home was made for entertaining! Spacious kitchen features a dining nook with a bay window area for a breakfast table, solid wood cabinets (with pull-out shelves and a corner lazy suzan), and granite counters. Easily talk with guests in the great room while you are cooking and share a taste of your creations with them through the breakfast bar. Great room communicates with the loft upstairs also. Screened back porch is perfect for cool Florida nights and offers access to the pond and other amenities beyond. PRIMARY BEDROOM SUITE DOWNSTAIRS with a double-door entry is truly a self-contained retreat! It consists of a generous bedroom with tasteful built-in glass shelving, views of the pond, a large walk-in closet with a top-line closet system packed with features like shoe shelves, pull-out rods and more. Finishing out the primary suite is an amazingly large primary bathroom with two lavatories separated by a dressing desk, a garden tub topped by a window looking out onto the pond, a separate large shower with two shower heads, and a separate toilet room with a large linen closet. Laundry room is tucked away just outside the primary suite and offers entry into the 2-car garage. You can leave your suite and leave the house without disturbing others! Upstairs, a large open area also offers architectural detail, storage and 2 separate fun spaces, the large loft space, which overlooks the pond, pool and lake (which could be enclosed as a 4th bedroom), and a second space perfect for piano practice, study or other activities. Each of the two guest bedrooms upstairs is big and has its own walk-in closet. Jack-and-jill bathroom connects the upstairs bedrooms and has a shared tub and toilet area. However, each bedroom has its own linen closet and separate vanity/sink area which can be closed off for privacy. Two AC units each with UV light allow for efficient cooling. Located in the heart of Carrollwood and close to all of its most vibrant shopping areas and popular dining establishments. Just minutes from Tampa's most popular sports venues, University of South Florida, award-winning Tampa International Airport, and a short drive to experience Tampa Bay's world-famous Gulf Coast beaches! If you seek an exceptional home in the perfect location, you just found it! Sold As-Is.
Sold for $435,000
$435,000
3416 HEARDS FERRY DRIVE, TAMPA, FL 33618
3beds
2,560sqft
Townhouse
Built in 2002
3,308 Square Feet Lot
$431,100 Zestimate®
$170/sqft
$3,091 Estimated rent
Home value
$431,100
$401,000 - $461,000
$3,091/mo
Zestimate® history
Owner options
List your home for rent
$3,091/mo
Rent Zestimate®
Find your next renter with Zillow Rental Manager. Plus, with online applications, you can quickly screen prospective tenants – for free.
$3,091/mo
Rent Zestimate®
Refinance and save
$3,886/mo
Est. payment
Refinancing to a lower rate could help reduce your monthly payments and save thousands over the life of the loan.
$3,886/mo
Est. payment
Explore your selling options
Work with a Zillow partner agent
Leverage their expertise and Zillow's premium Showcase listings to get your home seen by more buyers.
Get startedList with your own agent
Get your home in front of millions of buyers by listing it on Zillow.
Learn how to do itSell it yourself
Take full control of how buyers see your home on Zillow by listing For Sale by Owner (FSBO).
List your homeWhat's special
Granite countersBreakfast barViews of the pondSoaring ceilingsRich architectural featuresSpacious kitchen
Zillow last checked:
Listing updated:
Listed by:
Lisa Shasteen 813-220-3000,
THE SHASTEEN-SIZEMORE CO. 813-220-3000
Bought with:
Patricc Petti, 3035505
CHARLES RUTENBERG REALTY INC
Source: Stellar MLS,MLS#: TB8414643 Originating MLS: Suncoast Tampa
Originating MLS: Suncoast Tampa
Facts & features
Interior
Bedrooms & bathrooms
- Bedrooms: 3
- Bathrooms: 3
- Full bathrooms: 2
- 1/2 bathrooms: 1
Rooms
- Room types: Loft
Primary bedroom
- Features: Built-In Shelving, Ceiling Fan(s), En Suite Bathroom, Walk-In Closet(s)
- Level: First
- Area: 340 Square Feet
- Dimensions: 17x20
Bedroom 2
- Features: Jack & Jill Bathroom, Walk-In Closet(s)
- Level: Second
- Area: 182 Square Feet
- Dimensions: 14x13
Bedroom 3
- Features: Ceiling Fan(s), Jack & Jill Bathroom, Walk-In Closet(s)
- Level: Second
- Area: 180 Square Feet
- Dimensions: 15x12
Primary bathroom
- Features: Makeup/Vanity Space, Multiple Shower Heads, Rain Shower Head, Split Vanities, Tub with Separate Shower Stall, Water Closet/Priv Toilet, Window/Skylight in Bath
- Level: First
- Area: 154 Square Feet
- Dimensions: 11x14
Great room
- Features: Ceiling Fan(s)
- Level: First
- Area: 464 Square Feet
- Dimensions: 16x29
Kitchen
- Features: Granite Counters, Pantry
- Level: First
- Area: 175 Square Feet
- Dimensions: 12.5x14
Loft
- Level: Second
- Area: 204 Square Feet
- Dimensions: 12x17
Heating
- Central
Cooling
- Central Air
Appliances
- Included: Dishwasher, Disposal, Dryer, Microwave, Range, Refrigerator, Washer
- Laundry: Inside, Laundry Room
Features
- Built-in Features, High Ceilings, Living Room/Dining Room Combo, Open Floorplan, Primary Bedroom Main Floor, Solid Wood Cabinets, Stone Counters, Thermostat, Walk-In Closet(s)
- Flooring: Carpet, Ceramic Tile, Hardwood
- Doors: Sliding Doors
- Windows: Shutters, Window Treatments
- Has fireplace: No
- Common walls with other units/homes: Corner Unit,End Unit
Interior area
- Total structure area: 3,097
- Total interior livable area: 2,560 sqft
Property
Parking
- Total spaces: 2
- Parking features: Garage - Attached
- Attached garage spaces: 2
Accessibility
- Accessibility features: Grip-Accessible Features
Features
- Levels: Two
- Stories: 2
- Patio & porch: Rear Porch, Screened
- Exterior features: Private Mailbox
- Has view: Yes
- View description: Water, Lake, Pond
- Has water view: Yes
- Water view: Water,Lake,Pond
- Waterfront features: Lake, Waterfront, Pond, Lake Privileges, Pond Access
Lot
- Size: 3,308 Square Feet
- Features: Corner Lot, City Lot
- Residential vegetation: Mature Landscaping
Details
- Parcel number: U1028185OV00000500002.0
- Zoning: PD
- Special conditions: None
Construction
Type & style
- Home type: Townhouse
- Architectural style: Contemporary
- Property subtype: Townhouse
Materials
- Block, Stucco, Wood Frame
- Foundation: Slab
- Roof: Shingle
Condition
- Completed
- New construction: No
- Year built: 2002
Utilities & green energy
- Sewer: Public Sewer
- Water: Public
- Utilities for property: BB/HS Internet Available, Cable Available, Electricity Connected, Public, Sewer Connected, Water Connected
Community & HOA
Community
- Features: Dock, Lake, Waterfront, Association Recreation - Owned, Deed Restrictions, Gated Community - No Guard, Pool
- Pet fee: $0 monthly
- Subdivision: LAKESIDE TWNHMS
HOA
- Has HOA: Yes
- Amenities included: Gated, Maintenance, Pool
- Services included: Community Pool, Reserve Fund, Maintenance Structure, Maintenance Grounds
- HOA fee: $906 monthly
- HOA name: Westcoast Management & Realty - Berlinda Serrano
- HOA phone: 813-908-0766
Location
- Region: Tampa
Financial & listing details
- Price per square foot: $170/sqft
- Tax assessed value: $381,280
- Annual tax amount: $3,563
- Date on market: 9/15/2025
- Cumulative days on market: 183 days
- Ownership: Fee Simple
- Total actual rent: 0
- Electric utility on property: Yes
- Road surface type: Paved
Price history
| Date | Event | Price |
|---|---|---|
| 4/15/2026 | Sold | $435,000-1.1%$170/sqft |
Source:  Stellar MLS #TB8414643 Report a problem Stellar MLS #TB8414643 Report a problem | ||
| 3/18/2026 | Pending sale | $440,000$172/sqft |
Source: Stellar MLS #TB8414643 Report a problem | ||
| 3/6/2026 | Price change | $440,000-17%$172/sqft |
Source: Stellar MLS #TB8414643 Report a problem | ||
| 1/23/2026 | Price change | $530,000-2.9%$207/sqft |
Source: Stellar MLS #TB8414643 Report a problem | ||
| 9/15/2025 | Listed for sale | $545,900+23.4%$213/sqft |
Source: Stellar MLS #TB8414643 Report a problem | ||
| 8/3/2006 | Sold | $442,500$173/sqft |
Source: Public Record Report a problem | ||
Public tax history
| Year | Property taxes | Tax assessment |
|---|---|---|
| 2025 | $3,563 +9% | $207,463 +2.9% |
| 2024 | $3,270 +4.3% | $201,616 +3% |
| 2023 | $3,136 +5.6% | $195,744 +3% |
| 2022 | $2,968 +1.2% | $190,043 +3% |
| 2021 | $2,933 +3.1% | $184,508 +1.4% |
| 2020 | $2,845 +3.7% | $181,961 +2.3% |
| 2019 | $2,743 | $177,870 +1.9% |
| 2018 | $2,743 +0.9% | $174,553 -27.1% |
| 2017 | $2,719 +1.5% | $239,561 +43.1% |
| 2016 | $2,680 +1% | $167,447 +0.7% |
| 2015 | $2,653 -0.5% | $166,283 +0.8% |
| 2014 | $2,665 | $164,963 +1.5% |
| 2013 | $2,665 +0.4% | $162,525 +1.7% |
| 2012 | $2,653 +3.5% | $159,808 +3% |
| 2011 | $2,565 +2.7% | $155,153 +1.5% |
| 2010 | $2,496 -33.3% | $152,860 -28.6% |
| 2009 | $3,740 -21.4% | $213,994 -18.9% |
| 2008 | $4,759 -23.5% | $263,937 -18.7% |
| 2007 | $6,219 +17% | $324,485 +25.8% |
| 2006 | $5,314 -0.1% | $257,858 +3% |
| 2005 | $5,318 | $250,348 +3% |
| 2004 | -- | $243,056 +1.9% |
| 2003 | -- | $238,524 +10071.6% |
| 2002 | -- | $2,345 |
Find assessor info on the county website
Neighborhood: 33618
Nearby homes
- $565,0004 bd3 ba2.7k sqft3414 Heards Ferry Dr, Tampa, FL 33618Off Market
- $444,4003 bd2 ba2.2k sqft3418 Heards Ferry Dr, Tampa, FL 33618Off Market
- $475,2003 bd3 ba2.2k sqft3420 Heards Ferry Dr, Tampa, FL 33618Off Market
- $405,0003 bd3 ba2.2k sqft3415 Heards Ferry Dr, Tampa, FL 33618Sold

- $490,4004 bd3 ba2.4k sqft3417 Heards Ferry Dr, Tampa, FL 33618Off Market
- $449,2003 bd2 ba2.2k sqft3413 Heards Ferry Dr, Tampa, FL 33618Off Market
- $573,8004 bd3 ba2.2k sqft3412 Heards Ferry Dr, Tampa, FL 33618Off Market
- $436,0003 bd3 ba2.2k sqft3411 Heards Ferry Dr, Tampa, FL 33618Off Market
Nearby schools
GreatSchools rating
- 6/10Carrollwood Elementary SchoolGrades: PK-8Distance: 0.8 mi
- 2/10Chamberlain High SchoolGrades: 9-12Distance: 2.8 mi
Get a cash offer in 3 minutes
Find out how much your home could sell for in as little as 3 minutes with a no-obligation cash offer.
Estimated market value
$431,100
Get a cash offer in 3 minutes
Find out how much your home could sell for in as little as 3 minutes with a no-obligation cash offer.
Estimated market value
$431,100
- Florida
- Hillsborough County
- Tampa
- 33618
- 3416 HEARDS FERRY DRIVE
Nearby cities
Nearby neighborhoods
Nearby zip codes
Other Tampa Topics
