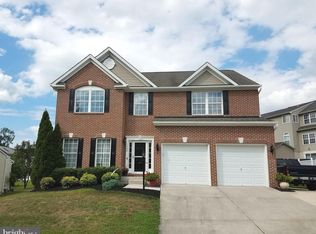
OPEN HOUSE! Saturday, July 26th from 12 pm to 2 pm! Spacious & Updated Colonial in Pomeroy Manor Welcome to 3416 Henry Harford Drive—an expansive 5-bedroom, 4.5-bath home offering over 6,600 square feet of living space in the sought-after Pomeroy Manor community. Set on a corner lot with a two-car garage, this home blends classic elegance with modern upgrades and thoughtful details throughout. Step into the grand, light-filled two-story foyer flanked by formal living and dining rooms with elegant trim and molding. The updated kitchen features granite countertops, 42” cabinets, a large center island, and brand-new, never-used stainless steel appliances (2025). A breakfast bar opens to the vaulted sunroom with skylights, creating a bright, inviting space to gather. The two-story family room impresses with palladian windows and a cozy gas fireplace. A main-level bedroom with a private full bath offers flexible living options for guests or multi-generational households. A powder room, laundry room, and access to the garage complete the main level. Upstairs, the spacious primary suite is a true retreat with a sitting room, cathedral ceiling, French door entry, double-sided gas fireplace, walk-in closet, and spa-inspired bath. Three additional bedrooms and two full bathrooms provide ample space for everyone. The walk-out lower level includes a rough-in for a full bath and awaits your finishing touches. Recent updates include: Brand new, never-used stainless steel kitchen appliances Refinished hardwood floors throughout the main level New carpet throughout the home Fresh, neutral paint in every room Refinished kitchen and bathroom cabinetry Two cleaned and inspected fireplaces New toilets and a new bathroom vanity New smoke and carbon monoxide detectors This home is move-in ready and ideally located near shopping, dining, and major commuter routes. With space, style, and upgrades already done, all that’s left is to move in and enjoy!
Sold for $650,000
Street View
$650,000
3416 Henry Harford Dr, Abingdon, MD 21009
5beds
4,312sqft
Single Family Residence
Built in 2004
0.31 Acres Lot
$660,900 Zestimate®
$151/sqft
$4,522 Estimated rent
Home value
$660,900
$615,000 - $714,000
$4,522/mo
Zestimate® history
Owner options
List your home for rent
$4,522/mo
Rent Zestimate®
Find your next renter with Zillow Rental Manager. Plus, with online applications, you can quickly screen prospective tenants – for free.
$4,522/mo
Rent Zestimate®
Refinance and save
$4,141/mo
Est. payment
Refinancing to a lower rate could help reduce your monthly payments and save thousands over the life of the loan.
$4,141/mo
Est. payment
Explore your selling options
Work with a Zillow partner agent
Leverage their expertise and Zillow's premium Showcase listings to get your home seen by more buyers.
Get startedList with your own agent
Get your home in front of millions of buyers by listing it on Zillow.
Learn how to do itSell it yourself
Take full control of how buyers see your home on Zillow by listing For Sale by Owner (FSBO).
List your homeWhat's special
Double-sided gas fireplaceCozy gas fireplaceWalk-out lower levelWalk-in closetTwo-story foyerFrench door entryTwo-story family room
Zillow last checked:
Listing updated:
Listed by:
Andrew Undem 410-322-3670,
Berkshire Hathaway HomeServices Homesale Realty,
Listing Team: Sure Group, Co-Listing Team: Sure Group,Co-Listing Agent: Ibby P Fazzini 410-375-6418,
Berkshire Hathaway HomeServices Homesale Realty
Bought with:
kiemeisha williams
Keller Williams Gateway LLC
Source: Bright MLS,MLS#: MDHR2044744
Facts & features
Interior
Bedrooms & bathrooms
- Bedrooms: 5
- Bathrooms: 5
- Full bathrooms: 4
- 1/2 bathrooms: 1
- Main level bathrooms: 2
- Main level bedrooms: 1
Basement
- Area: 2334
Heating
- Forced Air, Heat Pump, Natural Gas
Cooling
- Central Air, Electric
Appliances
- Included: Microwave, Dishwasher, Oven/Range - Gas, Refrigerator, Stainless Steel Appliance(s), Gas Water Heater
Features
- Ceiling Fan(s), Dining Area, Entry Level Bedroom, Family Room Off Kitchen, Open Floorplan, Kitchen - Gourmet, Kitchen Island, Kitchen - Table Space, Walk-In Closet(s)
- Flooring: Wood
- Basement: Unfinished,Walk-Out Access
- Number of fireplaces: 1
Interior area
- Total structure area: 6,646
- Total interior livable area: 4,312 sqft
- Finished area above ground: 4,312
- Finished area below ground: 0
Property
Parking
- Total spaces: 2
- Parking features: Garage Faces Front, Attached
- Attached garage spaces: 2
Accessibility
- Accessibility features: None
Features
- Levels: Three
- Stories: 3
- Pool features: None
Lot
- Size: 0.31 Acres
Details
- Additional structures: Above Grade, Below Grade
- Parcel number: 1301351753
- Zoning: R2 B2
- Special conditions: Standard
Construction
Type & style
- Home type: SingleFamily
- Architectural style: Colonial
- Property subtype: Single Family Residence
Materials
- Brick Front
- Foundation: Other
Condition
- New construction: No
- Year built: 2004
Utilities & green energy
- Sewer: Public Sewer
- Water: Public
Community & HOA
Community
- Subdivision: Pomeroy Manor
HOA
- Has HOA: Yes
- HOA fee: $185 semi-annually
Location
- Region: Abingdon
Financial & listing details
- Price per square foot: $151/sqft
- Tax assessed value: $556,933
- Annual tax amount: $5,477
- Date on market: 6/26/2025
- Listing agreement: Exclusive Right To Sell
- Ownership: Fee Simple
Price history
| Date | Event | Price |
|---|---|---|
| 9/19/2025 | Sold | $650,000+0%$151/sqft |
Source:  Bright MLS #MDHR2044744 Report a problem Bright MLS #MDHR2044744 Report a problem | ||
| 8/18/2025 | Pending sale | $649,990$151/sqft |
Source: Bright MLS #MDHR2044744 Report a problem | ||
| 7/18/2025 | Price change | $649,990-1.5%$151/sqft |
Source: Bright MLS #MDHR2044744 Report a problem | ||
| 7/16/2025 | Listed for sale | $659,990$153/sqft |
Source: Bright MLS #MDHR2044744 Report a problem | ||
| 7/15/2025 | Pending sale | $659,990$153/sqft |
Source: Bright MLS #MDHR2044744 Report a problem | ||
| 7/11/2025 | Price change | $659,990-2.2%$153/sqft |
Source: Bright MLS #MDHR2044744 Report a problem | ||
| 6/26/2025 | Listed for sale | $675,000$157/sqft |
Source: Bright MLS #MDHR2044744 Report a problem | ||
| 6/17/2025 | Listing removed | $675,000$157/sqft |
Source: Bright MLS #MDHR2040832 Report a problem | ||
| 5/12/2025 | Pending sale | $675,000$157/sqft |
Source: Bright MLS #MDHR2040832 Report a problem | ||
| 5/10/2025 | Listed for sale | $675,000$157/sqft |
Source: Bright MLS #MDHR2040832 Report a problem | ||
| 5/5/2025 | Contingent | $675,000$157/sqft |
Source: Bright MLS #MDHR2040832 Report a problem | ||
| 4/3/2025 | Pending sale | $675,000$157/sqft |
Source: Bright MLS #MDHR2040832 Report a problem | ||
| 3/21/2025 | Listed for sale | $675,000+33.4%$157/sqft |
Source: Bright MLS #MDHR2040832 Report a problem | ||
| 1/17/2025 | Sold | $506,000$117/sqft |
Source: Public Record Report a problem | ||
| 10/21/2024 | Sold | $506,000+12.5%$117/sqft |
Source: Bright MLS #MDHR2035806 Report a problem | ||
| 4/25/2024 | Sold | $449,900-5.3%$104/sqft |
Source: Public Record Report a problem | ||
| 9/19/2023 | Listing removed | $475,000$110/sqft |
Source: Bright MLS #MDHR2024288 Report a problem | ||
| 8/2/2023 | Listed for sale | $475,000-5.8%$110/sqft |
Source: Bright MLS #MDHR2024288 Report a problem | ||
| 1/24/2005 | Sold | $504,249$117/sqft |
Source: Public Record Report a problem | ||
Public tax history
| Year | Property taxes | Tax assessment |
|---|---|---|
| 2025 | $6,070 +10.8% | $556,933 +10.8% |
| 2024 | $5,477 +12.1% | $502,567 +12.1% |
| 2023 | $4,885 | $448,200 |
| 2022 | $4,885 -4.3% | $448,200 |
| 2021 | $5,105 -1.3% | $448,200 0% |
| 2020 | $5,175 +3.5% | $448,400 |
| 2019 | $5,000 +3.6% | $448,400 +7.3% |
| 2018 | $4,824 +3.8% | $418,067 +3.8% |
| 2017 | $4,649 +3221.1% | $402,900 |
| 2016 | $140 | $402,900 |
| 2015 | $140 -97.6% | $402,900 -2.1% |
| 2014 | $5,839 | $411,400 |
| 2013 | -- | $411,400 |
| 2012 | -- | $411,400 -17.4% |
| 2011 | -- | $498,300 0% |
| 2010 | -- | $498,360 |
| 2009 | -- | $498,360 -4.1% |
| 2008 | -- | $519,860 +12.5% |
| 2007 | -- | $462,012 +14.3% |
| 2006 | -- | $404,166 +16.7% |
| 2005 | -- | $346,320 +908.5% |
| 2004 | -- | $34,340 |
Find assessor info on the county website
Neighborhood: 21009
Nearby homes
- $559,000-- bd2 ba2.5k sqft3418 Henry Harford Dr, Abingdon, MD 21009Off Market
- $534,9004 bd3 ba2.7k sqft1402 Bankert Ter, Abingdon, MD 21009Off Market
- $614,8006 bd3 ba3k sqft1401 Bankert Ter, Abingdon, MD 21009Off Market
- $607,900-- bd3 ba2.8k sqft3420 Henry Harford Dr, Abingdon, MD 21009Off Market
- $589,8004 bd3 ba3.3k sqft3427 Henry Harford Dr, Abingdon, MD 21009Off Market
- $596,4004 bd4 ba3.8k sqft1403 Bankert Ter, Abingdon, MD 21009Off Market
- $580,3004 bd3 ba3.2k sqft1404 Bankert Ter, Abingdon, MD 21009Off Market
- $693,9006 bd5 ba3.7k sqft3425 Henry Harford Dr, Abingdon, MD 21009Off Market
Nearby schools
GreatSchools rating
- 4/10William Paca/Old Post Road Elementary SchoolGrades: PK-5Distance: 1.2 mi
- 4/10Edgewood Middle SchoolGrades: 6-8Distance: 2.7 mi
- 3/10Edgewood High SchoolGrades: 9-12Distance: 2.7 mi
Schools provided by the listing agent
- District: Harford County Public Schools
Source: Bright MLS. This data may not be complete. We recommend contacting the local school district to confirm school assignments for this home.
Get a cash offer in 3 minutes
Find out how much your home could sell for in as little as 3 minutes with a no-obligation cash offer.
Estimated market value
$660,900
Get a cash offer in 3 minutes
Find out how much your home could sell for in as little as 3 minutes with a no-obligation cash offer.
Estimated market value
$660,900
- Maryland
- Harford County
- Abingdon
- 21009
- 3416 Henry Harford Dr
Nearby cities
Nearby zip codes
Other Abingdon Topics
