Skip main navigation
Active
  • Listed by: St. Louis Real Estate Society • Riahna Kastner • Contact: 314-332-1044
    $349,900

    3416 Indiana Ave, Saint Louis, MO 63118

    1beds
    1baths
    3,234sqft
    : 
    Loading
    Get pre-qualified
    Multi Family, Apartment
    Built in 1930
    -- sqft lot
    $351,500 Zestimate®
    $108/sqft
    $-- HOA

    What's special

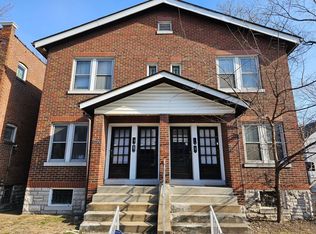
    This turnkey 4-unit multi-family property in the heart of the Cherokee neighborhood, is fully rented with a great history of long term tenants. It would be a great choice for your next real estate investment. Each unit offers a private 1 bed, 1 bath layout with a strong mix of historic character and modern functionality. Major improvements include updates to electric, plumbing, stacks, modern central HVAC, and a newer roof. Interiors feature original hardwood floors and historic woodwork paired with updated kitchens and baths. Tenants also enjoy private rear decks and basements with individually locked storage spaces and dedicated washer/dryer hookups for each unit. Located on a one-way street directly connected to Cherokee Street’s thriving business and entertainment district, this property offers strong tenant appeal in a highly desirable South St. Louis location.
    45 days
    |
    206
    |
    18
    |

    Zillow last checked:

    Listing updated:

    Listed by:

    Riahna Kastner 314-332-1044,

    St. Louis Real Estate Society,

    Matt Kastner 314-332-1036,

    St. Louis Real Estate Society

    Source: MARIS,MLS#: 26033832MLS LogoOriginating MLS: St. Louis Association of REALTORS

    Loading...

      Facts & features

      Interior

      Bedrooms & bathrooms
      • Bedrooms: 1
      • Bathrooms: 1
      Heating
      • Forced Air
      Cooling
      • Central Air
      Appliances
      • Included: Dishwasher, Microwave, Electric Oven, Free-Standing Range, Refrigerator, Water Heater
      • Laundry: In Basement, Gas Dryer Hookup, Washer Hookup
      Features
      • Flooring: Carpet, Hardwood, Tile
      • Doors: French Doors
      • Basement: Full,Storage Space
      • Has fireplace: No
      Interior area
      • Total structure area: 3,234
      • Total interior livable area: 3,234 sqft
      • Finished area above ground: 3,234

      Property

      Parking
      • Parking features: Off Street, On Street
      • Has uncovered spaces: Yes
      Features
      • Levels: Two
      • Patio & porch: Deck, Rear Porch
      • Exterior features: Private Entrance, Storage
      • Fencing: Back Yard
      Lot
      • Size: 4,948 Square Feet
      Details
      • Parcel number: 15580001010
      • Special conditions: Standard

      Construction

      Type & style
      • Home type: MultiFamily
      • Architectural style: Apartment Style
      • Property subtype: Multi Family, Apartment
      Materials
      • Brick
      • Roof: Shingle
      Condition
      • Updated/Remodeled
      • New construction: No
      • Year built: 1930

      Utilities & green energy

      • Electric: Ameren
      • Water: Public

      Community & HOA

      Community
      • Subdivision: Banks Add
      HOA
      • Has HOA: No
      Location
      • Region: Saint Louis

      Financial & listing details

      • Price per square foot: $108/sqft
      • Annual tax amount: $1,539
      • Date on market: 6/4/2026
      • Listing terms: Cash,Conventional

        Estimated market value

        $351,500

        $334,000 - $369,000

        $1,711/mo

        Price history

        DateEventPrice
        6/4/2026Listed for sale$349,900$108/sqft
        Source: MARIS #26033832 Report a problem

        Public tax history

        Tax history is unavailable.

        Monthly payment

        Est. payment

        Payment breakdown

        Explore the cost of this home by adjusting the details. Changes won't be saved.
        All calculations are estimates and provided by Zillow, Inc. for informational purposes only. Actual amounts may vary.
        HOA fees may include property taxes on listings classified as Co-Ops. Contact the listing agent and/or owner for fee details.
        Mortgage interest rates are dependent on a number of factors, including credit score, down payment, and repayment length. Interest rate data provided by Zillow Group Marketplace, Inc. as of 1/1/1970 from various mortgage lenders with which we have lead or other similar arrangements; the Estimated Payment is an average of those rates.
        See how much you could borrow to make a competitive offer.

        Climate risks

        Neighborhood: Marine Villa

        Getting around

        93 / 100
        Walker's Paradise
        61 / 100
        Bikeable

        Nearby schools

        GreatSchools rating
        Schools provided by the listing agent
        • Elementary: Monroe Elem.
        • Middle: Long Middle Community Ed. Center
        • High: Roosevelt High

        Source: MARIS. This data may not be complete. We recommend contacting the local school district to confirm school assignments for this home.

        A local agent can set up tours, give advice and negotiate with sellers.

        A local lender can help you make sure your offer is ready when you are.

        Browse local experts

        Similar homes