Upcoming Auction April 9th at 6pm. Sided Frame Two Story Two (2) Unit House with Frame Two (2) Story Workshop & Five (5) Bay Garage. First Floor: Kitchen (10’7″ x 11’3″) – Eighteen (18) Handle Built-In Cabinets, Drop Ceiling, Hanging Lamp, Paneled, Wall To Wall Carpet Living Room (13’5″ x 14’4″) – Exposed Beams, Paneled, Wood Floor Bedroom #1 (12′ x 15’6″) – Drop Ceiling, Paneled, Wood Floor, Closet (3′ x 5′) Bedroom #2 (12’4″ x 13’4″) – Drop Ceiling, Paneled, Wood Floor, Closet #1 (3′ x 9′ x 6′), Closet #2 (2′ x 3’6″) Bathroom (6′ x 7′) – Paneled, Drop Ceiling, Vinyl Floor, Linen Closet (2′ x 2′) Heated Utility Room (7’5″ x 9′) – Fiberglass Laundry Tub Rear Porch (7′ x 7’6″) – Concrete Pad $650.00/Month Rent w/ Extended 10-Year Lease SECOND FLOOR: Entrance/Front Foyer – Stairs To Second Floor Kitchen (5’8″ x 14’3″) – Sink & Cabinets, Drop Ceiling, Paneled, Wall To Wall Carpet Living room (13’3″ x 14’5″) Ceiling Fan, Paneled, Wood Floor, Closet Under Stairs (3’5″ x 6′), Closet w/ Access To Stand- Up Attic Area (2′ x 6′) Bedroom #1 (10′ x 14′) – Paneled, Wood Floor Bedroom #2 (8’9″ x 12’3″) – Painted Walls, Wood Floor Bedroom #3 (12’3″ x 15’6″) – Ceiling Fan, Paneled & Wallpaper, Wood Floor, Closet (2 x 8′) Bathroom (5′ x 11′) – Drop Ceiling, Paneled, Wall To Wall Carpet Stand-Up Attic (27′ x 31′) – Wood Floor Outside Wooden Stairs – Leads To Second Floor Rear Access Currently Unoccupied – Ready For Immediate Rental UNFINISHED BASEMENT (25′ x 31′): Sump Pump Pit w/ Sump Pump (2) Separate G.E. & Rheem Performance Electric Water Heaters (2) Separate Oil Hot Water Furnaces (3) 100 Amp Electric Panels (1st Floor, 2nd Floor, & Barn) (3) Separate Electric Meters FRAME TWO (2) STORY WORKSHOP (23′ x 33’8″) Entrance Door (4′ x 6’5″) Sliding Door (7′ x 7’4″) (2) Upstairs Doors (31″ x 54″) (2) 275 Gallon Oil Tanks Metal Roof Concrete & Wood Floor METAL & FRAME SIDED FIVE (5) BAY GARAGE (23′ x 49′) Asphalt Shingle Roof Wood & Stone Floor OTHER REAL ESTATE DETAILS: Built 1850 Detached Two (2) Story Workshop Five (5) Bay Garage Hot Water Radiator Heat Well Water w/ Pressurized System Concrete Walkway Concrete Front Porch Gravel Driveway and Parking Mature Shade & Shrubbery Basement & Attic For Storage
Sold for $280,000
$280,000
3416 Lincoln Hwy E, Paradise, PA 17562
5beds
--baths
1,944sqft
Duplex
Built in 1850
-- sqft lot
$-- Zestimate®
$144/sqft
$1,770 Estimated rent
Home value
Not available
Estimated sales range
Not available
$1,770/mo
Zestimate® history
Owner options
List your home for rent
$1,770/mo
Rent Zestimate®
Find your next renter with Zillow Rental Manager. Plus, with online applications, you can quickly screen prospective tenants – for free.
$1,770/mo
Rent Zestimate®
Refinance and save
$1,831/mo
Est. payment
Refinancing to a lower rate could help reduce your monthly payments and save thousands over the life of the loan.
$1,831/mo
Est. payment
Explore your selling options
Work with a Zillow partner agent
Leverage their expertise and Zillow's premium Showcase listings to get your home seen by more buyers.
Get startedList with your own agent
Get your home in front of millions of buyers by listing it on Zillow.
Learn how to do itSell it yourself
Take full control of how buyers see your home on Zillow by listing For Sale by Owner (FSBO).
List your homeWhat's special
Gravel driveway and parkingHot water radiator heatExposed beamsLinen closet
Zillow last checked:
Listing updated:
Listed by:
Thomas Stewart 717-932-2599,
Cavalry Realty LLC
Bought with:
Thomas Stewart, RM420558
Cavalry Realty LLC
Source: Bright MLS,MLS#: PALA2083674
Facts & features
Interior
Bedrooms & bathrooms
- Bedrooms: 5
Basement
- Area: 0
Heating
- Radiator, Hot Water, Oil
Cooling
- None
Appliances
- Included: Electric Water Heater
Features
- Attic, 2nd Kitchen, Exposed Beams, Paneled Walls
- Flooring: Carpet, Wood, Vinyl
- Basement: Sump Pump,Unfinished
- Has fireplace: No
Interior area
- Total structure area: 1,944
- Total interior livable area: 1,944 sqft
Property
Parking
- Total spaces: 7
- Parking features: Storage, Detached, Driveway
- Garage spaces: 5
- Uncovered spaces: 2
Accessibility
- Accessibility features: None
Features
- Patio & porch: Porch
- Pool features: None
Lot
- Size: 0.45 Acres
- Features: Front Yard, Rear Yard
Details
- Additional structures: Above Grade, Below Grade
- Parcel number: 4904402900000
- Zoning: VILLAGE MIXED USE
- Special conditions: Auction
Construction
Type & style
- Home type: MultiFamily
- Architectural style: Traditional
- Property subtype: Duplex
Materials
- Frame, Shingle Siding
- Foundation: Permanent
- Roof: Asphalt,Shingle
Condition
- Average
- New construction: No
- Year built: 1850
Utilities & green energy
- Electric: 100 Amp Service
- Sewer: Public Sewer
- Water: Well
Community & HOA
Location
- Region: Paradise
- Municipality: PARADISE TWP
Financial & listing details
- Price per square foot: $144/sqft
- Tax assessed value: $160,600
- Annual tax amount: $3,341
- Date on market: 2/25/2026
- Listing agreement: Exclusive Right To Sell
- Listing terms: Cash,Conventional
- Ownership: Fee Simple
- Total actual rent: 7800
Price history
| Date | Event | Price |
|---|---|---|
| 5/22/2026 | Sold | $280,000$144/sqft |
Source:  Bright MLS #PALA2083674 Report a problem Bright MLS #PALA2083674 Report a problem | ||
Public tax history
| Year | Property taxes | Tax assessment |
|---|---|---|
| 2025 | $3,341 +2.4% | $160,600 |
| 2024 | $3,263 +3.1% | $160,600 |
| 2023 | $3,164 +2% | $160,600 |
| 2022 | $3,102 | $160,600 |
| 2021 | $3,102 +380.5% | $160,600 |
| 2020 | $645 -78.5% | $160,600 |
| 2019 | $3,003 +365.3% | $160,600 |
| 2018 | $645 -71.3% | $160,600 +65.2% |
| 2017 | $2,253 +0% | $97,200 |
| 2016 | $2,253 +32.6% | $97,200 |
| 2015 | $1,698 | $97,200 |
| 2014 | $1,698 | $97,200 |
| 2013 | -- | $97,200 |
| 2012 | -- | $97,200 |
| 2011 | -- | $97,200 |
| 2010 | -- | $97,200 |
| 2009 | -- | $97,200 |
| 2007 | -- | $97,200 |
| 2006 | -- | $97,200 |
| 2005 | -- | $97,200 +10.7% |
| 2004 | -- | $87,800 |
| 2003 | -- | $87,800 |
| 2002 | -- | $87,800 |
| 2000 | -- | $87,800 |
Find assessor info on the county website
Neighborhood: 17562
Nearby homes
- $341,0003 bd2 ba1.4k sqft3418 Lincoln Hwy E, Paradise, PA 17562Off Market
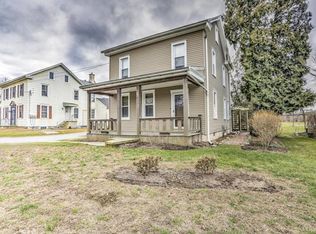
- $1,056,1002 bd1 ba1.4k sqft3414 Lincoln Hwy E, Paradise, PA 17562Off Market

- $--2 bd2 ba-- sqft3414 Lincoln Hwy E APT 212, Paradise, PA 17562Off Market
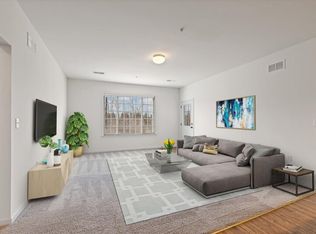
- $--3 bd2 ba1.1k sqft3414 Lincoln Hwy E APT 311, Paradise, PA 17562Off Market

- $--2 bd2 ba-- sqft3414 Lincoln Hwy E #213, Paradise, PA 17562Off Market
- $--3 bd2 ba-- sqft3414 Lincoln Hwy E #114, Paradise, PA 17562Off Market
- $--2 bd2 ba-- sqft3414 Lincoln Hwy E APT 112, Paradise, PA 17562Off Market
- $--3 bd2 ba1.1k sqft3414 Lincoln Hwy E APT 314, Paradise, PA 17562Off Market
Nearby schools
GreatSchools rating
- 6/10Paradise Elementary SchoolGrades: K-6Distance: 1.2 mi
- 6/10Pequea Valley Intermediate SchoolGrades: 7-8Distance: 2.1 mi
- 6/10Pequea Valley High SchoolGrades: 9-12Distance: 1.9 mi
Schools provided by the listing agent
- Middle: Pequea Valley
- High: Pequea Valley
- District: Pequea Valley
Source: Bright MLS. This data may not be complete. We recommend contacting the local school district to confirm school assignments for this home.


Get pre-qualified for a loan
At Zillow Home Loans, we can pre-qualify you in as little as 5 minutes with no impact to your credit score.An equal housing lender. NMLS #10287.
- Pennsylvania
- Lancaster County
- Paradise
- 17562
- 3416 Lincoln Hwy E
Nearby cities
Nearby zip codes
Other Paradise Topics
