Skip main navigation
Closed
  • Price Unknown

    3416 Long Fellow Dr, Belton, TX 76513

    4beds
    2,400sqft
    Single Family Residence
    Built in 2021
    0.32 Acres Lot
    $539,400 Zestimate®
    $--/sqft
    $3,129 Estimated rent

    Home value

    $539,400

    $502,000 - $583,000

    $3,129/mo

    Zestimate® history
    Loading
    Loading...

    Owner options

    List your home for rent

    $3,129/mo

    Rent Zestimate®

    Find your next renter with Zillow Rental Manager. Plus, with online applications, you can quickly screen prospective tenants – for free.

    Learn more

    $3,129/mo

    Rent Zestimate®

    Refinance and save

    $165/mo

    Est. payment

    Refinancing to a lower rate could help reduce your monthly payments and save thousands over the life of the loan.

    See today's rates

    $165/mo

    Est. payment

    Explore your selling options

    Work with a Zillow partner agent

    Leverage their expertise and Zillow's premium Showcase listings to get your home seen by more buyers.

    Get started

    List with your own agent

    Get your home in front of millions of buyers by listing it on Zillow.

    Learn how to do it

    Sell it yourself

    Take full control of how buyers see your home on Zillow by listing For Sale by Owner (FSBO).

    List your home

    What's special

    Plenty of backyard spaceMud roomAccent walls
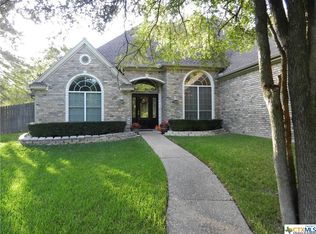
    This beautiful home welcomes you from the moment you enter the street and notice it's at the end of a cul-de-sac. Carothers built this Aria plan on a perfectly shaped and sized lot for a gunite, saltwater pool and still plenty of backyard space all in Belton ISD. Add your artistic flair to this fantastic space while enjoying the newly installed saltwater pool and the concrete, covered sitting areas. Inside, the sellers have added a personal touch throughout the home from stunning painted doors and accent walls to the shoe cubby in the mud room. The kitchen boasts an updated tile backsplash and a double oven that includes a convection oven all in a space that opens to the living area. You'll find yourself ooohing and aaahing in each room. Schedule your private tour now.

    Zillow last checked:

    Listing updated:

    Listed by:

    Heidi Brautigan 254-444-3932,

    Brautigan Realty

    Bought with:

    Keely McLaughlin, TREC #0765247

    Always Here Properties, Llc

    Source: Central Texas MLS,MLS#: 535796MLS LogoOriginating MLS: Temple Belton Board of REALTORS

    Facts & features

    Interior

    Bedrooms & bathrooms
    • Bedrooms: 4
    • Bathrooms: 3
    • Full bathrooms: 2
    • 1/2 bathrooms: 1
    Heating
    • Central, Electric
    Cooling
    • Central Air, Electric, 1 Unit
    Appliances
    • Included: Convection Oven, Double Oven, Dishwasher, Electric Range, Electric Water Heater, Disposal, Water Heater, Some Electric Appliances, Built-In Oven, Microwave
    • Laundry: Washer Hookup, Electric Dryer Hookup
    Features
    • All Bedrooms Down, Beamed Ceilings, Ceiling Fan(s), Crown Molding, Double Vanity, Eat-in Kitchen, Granite Counters, Garden Tub/Roman Tub, Open Floorplan, Pull Down Attic Stairs, Split Bedrooms, Separate Shower, Tub Shower, Walk-In Closet(s), Custom Cabinets, Kitchen Island, Kitchen/Family Room Combo, Pantry
    • Flooring: Carpet, Tile
    • Doors: Storm Door(s)
    • Windows: Double Pane Windows
    • Attic: Pull Down Stairs
    • Number of fireplaces: 1
    • Fireplace features: Living Room, Wood Burning
    Interior area
    • Total interior livable area: 2,400 sqft

    Property

    Parking
    • Total spaces: 3
    • Parking features: Attached, Garage
    • Attached garage spaces: 3
    Features
    • Levels: One
    • Stories: 1
    • Patio & porch: Covered, Patio
    • Exterior features: Covered Patio, Rain Gutters
    • Has private pool: Yes
    • Pool features: Gunite, In Ground, Private, Salt Water
    • Fencing: Privacy,Wood
    • Has view: Yes
    • View description: None
    • Body of water: None
    Lot
    • Size: 0.32 Acres
    Details
    • Parcel number: 497471

    Construction

    Type & style
    • Home type: SingleFamily
    • Architectural style: Traditional
    • Property subtype: Single Family Residence
    Materials
    • Brick, Stone Veneer
    • Foundation: Slab
    • Roof: Composition,Shingle
    Condition
    • Resale
    • Year built: 2021

    Utilities & green energy

    • Sewer: Public Sewer
    • Water: Community/Coop

    Community & HOA

    Community
    • Features: None
    • Security: Smoke Detector(s)
    • Subdivision: Dawson Ridge
    HOA
    • Has HOA: Yes
    • HOA fee: $165 annually
    • HOA name: Dawson/Regatta
    • HOA phone: 254-773-0900
    Location
    • Region: Belton

    Financial & listing details

    • Tax assessed value: $491,350
    • Annual tax amount: $8,371
    • Date on market: 3/7/2024
    • Cumulative days on market: 11 days
    • Listing agreement: Exclusive Right To Sell
    • Listing terms: Cash,Conventional,FHA,Texas Vet,VA Loan

    Price history

    DateEventPrice
    4/24/2024Sold--
    Source: Central Texas MLS #535796 Report a problem
    3/25/2024Pending sale$542,000$226/sqft
    Source: Central Texas MLS #535796 Report a problem
    3/11/2024Contingent$542,000$226/sqft
    Source: Central Texas MLS #535796 Report a problem
    3/7/2024Listed for sale$542,000$226/sqft
    Source: Central Texas MLS #535796 Report a problem
    5/14/2021Sold--
    Source: Agent Provided Report a problem

    Public tax history

    YearProperty taxesTax assessment
    2025$8,371 -7.4%$491,350 -1.5%
    2024$9,036 +4.2%$498,683 +2.8%
    2023$8,671 -10.5%$485,331 +8.8%
    2022$9,687 $446,226 +245.5%
    2021-- $129,150
    Find assessor info on the county website

    Neighborhood: 76513

    Nearby schools

    GreatSchools rating
    Schools provided by the listing agent
    • District: Belton ISD

    Source: Central Texas MLS. This data may not be complete. We recommend contacting the local school district to confirm school assignments for this home.

    Get a cash offer in 3 minutes
    Find out how much your home could sell for in as little as 3 minutes with a no-obligation cash offer.
    Estimated market value
    $539,400
    Get a cash offer in 3 minutes
    Find out how much your home could sell for in as little as 3 minutes with a no-obligation cash offer.
    Estimated market value
    $539,400