One of the Smartest Buying Decisions Under $400,000 May Be Choosing a Home Built in 2022.
Buying a newer home means spending your weekends enjoying your home—not wondering what needs to be repaired or replaced next.
Built in 2022, 3416 Mable Hubbard offers modern construction, contemporary finishes, and the peace of mind that comes with a home designed for today's lifestyle—all while remaining under $400,000.
Inside, soaring vaulted ceilings and an open floor plan create a bright, open living space that feels larger than its footprint. Natural light fills the home, while the kitchen naturally becomes the center of everyday life with granite countertops, custom cabinetry, recessed LED lighting, stainless steel appliances, and a large gathering island that keeps everyone connected.
The primary suite offers a comfortable retreat with a walk-in closet and ensuite bath, while the flexible fourth bedroom easily adapts as a home office, guest room, fitness space, nursery, or creative studio.
Step outside and the fully fenced backyard extends your living space even further. The spacious deck is the perfect place for grilling with friends, enjoying your morning coffee, or unwinding after a long day. And with no HOA, you'll have the freedom to truly make the property your own.
The location is just as compelling.
Just one street away, the Stewart Creek Greenway connects you to Savona Mill, where one of Charlotte's most exciting adaptive reuse projects is bringing new restaurants, breweries, retail, offices, and gathering spaces to Charlotte's west side. Combined with continued public and private investment throughout the area, it's helping shape one of Charlotte's most exciting emerging neighborhoods just minutes from Uptown.
If you've been searching in Wesley Heights, Enderly Park, Seversville, Biddleville, Ashley Park, or throughout west Charlotte, 3416 Mable Hubbard deserves a closer look.
It offers something many buyers are searching for: the confidence of newer construction, the freedom of no HOA, a flexible floor plan, a fenced backyard, and a price that keeps homeownership within reach.
Active
Price cut: $14.1K (7/29)
$374,900
3416 Mable Hubbard Dr, Charlotte, NC 28208
4beds
1,290sqft
Single Family Residence
Built in 2022
0.18 Acres Lot
$368,500 Zestimate®
$291/sqft
$-- HOA
What's special
Contemporary finishesSoaring vaulted ceilingsRecessed led lightingOpen floor planLarge gathering islandFenced backyardFully fenced backyard
- 119 days
- 246
- 30
Zillow last checked:
Listing updated:
Listed by:
Scott Russo scott@uptownevolution.com,
The McDevitt Agency
Source: Canopy MLS as distributed by MLS GRID,MLS#: 4381765
Facts & features
Interior
Bedrooms & bathrooms
- Bedrooms: 4
- Bathrooms: 2
- Full bathrooms: 2
- Main level bedrooms: 4
Primary bedroom
- Level: Main
Bedroom s
- Level: Main
Bedroom s
- Level: Main
Bedroom s
- Level: Main
Bathroom full
- Level: Main
Bathroom full
- Level: Main
Kitchen
- Level: Main
Living room
- Level: Main
Heating
- Central, Heat Pump
Cooling
- Central Air, Heat Pump
Appliances
- Included: Dishwasher, Disposal, Electric Range, Exhaust Fan, Microwave, Plumbed For Ice Maker, Refrigerator with Ice Maker
- Laundry: Laundry Closet
Features
- Attic Other, Kitchen Island, Walk-In Closet(s)
- Flooring: Tile, Vinyl
- Windows: Insulated Windows
- Has basement: No
- Attic: Other
Interior area
- Total structure area: 1,290
- Total interior livable area: 1,290 sqft
- Finished area above ground: 1,290
- Finished area below ground: 0
Video & virtual tour
Property
Parking
- Total spaces: 4
- Parking features: Driveway
- Uncovered spaces: 4
Features
- Levels: One
- Stories: 1
- Patio & porch: Deck, Front Porch
- Fencing: Back Yard,Privacy
Lot
- Size: 0.18 Acres
- Dimensions: 50 x 152
Details
- Parcel number: 06513427
- Zoning: N1-C(ANDO)
- Special conditions: Standard
Construction
Type & style
- Home type: SingleFamily
- Architectural style: Arts and Crafts
- Property subtype: Single Family Residence
Materials
- Vinyl
- Foundation: Slab
Condition
- New construction: No
- Year built: 2022
Utilities & green energy
- Sewer: Public Sewer
- Water: City
- Utilities for property: Cable Available, Cable Connected, Electricity Connected
Community & HOA
Community
- Security: Security System
- Subdivision: Lakewood
Location
- Region: Charlotte
Financial & listing details
- Price per square foot: $291/sqft
- Tax assessed value: $282,500
- Annual tax amount: $2,341
- Date on market: 5/13/2026
- Cumulative days on market: 119 days
- Listing terms: Cash,Conventional,FHA
- Exclusions: curtain panels do not convey (rods and brackets do)
- Electric utility on property: Yes
- Road surface type: Concrete, Paved
Estimated market value
$368,500
$350,000 - $387,000
$2,067/mo
Price history
| Date | Event | Price |
|---|---|---|
| 7/29/2026 | Price change | $374,900-3.6%$291/sqft |
Source:  Canopy MLS as distributed by MLS GRID #4381765 Report a problem Canopy MLS as distributed by MLS GRID #4381765 Report a problem | ||
| 5/14/2026 | Listed for sale | $389,000+19.7%$302/sqft |
Source: Canopy MLS as distributed by MLS GRID #4381765 Report a problem | ||
| 6/29/2023 | Sold | $325,000+5.6%$252/sqft |
Source: Canopy MLS as distributed by MLS GRID #4030849 Report a problem | ||
| 5/27/2023 | Listed for sale | $307,900$239/sqft |
Source: Canopy MLS as distributed by MLS GRID #CAR4030849 Report a problem | ||
Public tax history
| Year | Property taxes | Tax assessment |
|---|---|---|
| 2025 | $2,341 +2.1% | $282,500 |
| 2024 | $2,293 | $282,500 +37.9% |
| 2023 | -- | $204,800 +830.9% |
| 2022 | -- | $22,000 |
| 2021 | -- | $22,000 |
Find assessor info on the county website
Monthly payment
Est. payment
Payment breakdown
Explore the cost of this home by adjusting the details. Changes won't be saved.Climate risks
Neighborhood: Lakewood


Similar homes
- $342,0005 bd3 ba1.5k sqft415 Jones St, Charlotte, NC 28208For Sale

 MLS ID #4395090, Shenelle Crawford, Keller Williams South Park. Canopy MLS as distributed by MLS GRID
 - $409,9995 bd2 ba1.9k sqft2756 Coronet Way, Charlotte, NC 28208For Sale
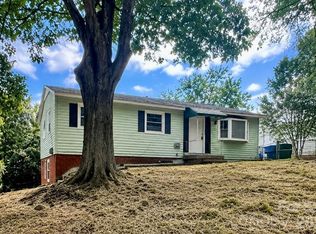 MLS ID #4421622, Angelia Dodson, K2 Real Estate Group. Canopy MLS as distributed by MLS GRID
 - $399,9003 bd2 ba1.1k sqft3414 Bonaire Dr, Charlotte, NC 28208For Sale
 MLS ID #4420141, Robin Hurd, Carolina Realty Solutions. Canopy MLS as distributed by MLS GRID
 - $425,0003 bd2 ba1.2k sqft2204 Rozzelles Ferry Rd, Charlotte, NC 28208For Sale
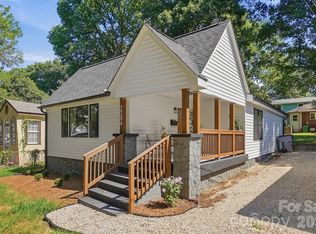 MLS ID #4421942, Allison McAlpine, Call It Closed International Inc. Canopy MLS as distributed by MLS GRID
 - $229,9003 bd2 ba1k sqft421 Jones St, Charlotte, NC 28208For SaleMLS ID #4422378, Paula Sargent, RE/MAX Executive. Canopy MLS as distributed by MLS GRID
- $350,0003 bd1 ba1.1k sqft717 Tennyson Dr, Charlotte, NC 28208For SaleMLS ID #4372165, Luz Cardona, G Brokerage. Canopy MLS as distributed by MLS GRID
- $399,9003 bd2 ba1.1k sqft914 Crestmere St, Charlotte, NC 28208For SaleMLS ID #4407266, Kurt Loomis, EXP Realty LLC Ballantyne. Canopy MLS as distributed by MLS GRID
- $399,9004 bd2 ba1.4k sqft427 Katonah Ave, Charlotte, NC 28208For SaleMLS ID #4417218, Kriston Ashley, 360 REALTY. Canopy MLS as distributed by MLS GRID
- $349,9993 bd2 ba995 sqft2700 Ravencroft Dr, Charlotte, NC 28208For SaleMLS ID #4414006, Matt Stone, Stone Realty Group. Canopy MLS as distributed by MLS GRID
- $389,0003 bd2 ba1k sqft1906 Ashley Rd, Charlotte, NC 28208For SaleMLS ID #4410948, Robin Hurd, Carolina Realty Solutions. Canopy MLS as distributed by MLS GRID
- $324,9003 bd1 ba1k sqft3300 Bonaire Dr, Charlotte, NC 28208For SaleMLS ID #4420802, Stephanie Blackburn, ProStead Realty. Canopy MLS as distributed by MLS GRID
- $410,0003 bd1 ba1k sqft3418 Mathis Dr, Charlotte, NC 28208For SaleMLS ID #4408675, Hassan Hashemloo, H & H Realty. Canopy MLS as distributed by MLS GRID
- $409,9003 bd1 ba1k sqft2617 Clydesdale Ter, Charlotte, NC 28208For SaleMLS ID #4396646, Karen Townsend, RE/MAX Executive. Canopy MLS as distributed by MLS GRID
- $320,0004 bd2 ba1.2k sqft3335 Avalon Ave, Charlotte, NC 28208For SaleMLS ID #4373302, Camela Ford, Talford Realty International. Canopy MLS as distributed by MLS GRID
- $309,9003 bd2 ba1.1k sqft125 Oregon St, Charlotte, NC 28208For SaleMLS ID #4420329, Kevin Jones, KATT Properties, LLC. Canopy MLS as distributed by MLS GRID
- $450,0003 bd2 ba1.2k sqft3331 Tuckaseegee Rd, Charlotte, NC 28208For SaleMLS ID #4417072, Holly Webster, Helen Adams Realty. Canopy MLS as distributed by MLS GRID
- $399,9002 bd1 ba915 sqft2612 Roslyn Ave, Charlotte, NC 28208For SaleMLS ID #4412729, Billy Shugart, COMPASS. Canopy MLS as distributed by MLS GRID
- $424,9003 bd2 ba1k sqft1521 Sumter Ave, Charlotte, NC 28208For SaleMLS ID #4409474, Elizabeth McNabb, Corcoran HM Properties. Canopy MLS as distributed by MLS GRID
- $295,5003 bd2 ba1k sqft930 Davenport St, Charlotte, NC 28208For SaleMLS ID #4386873, Jim Chandless, TriStone Group Inc. Canopy MLS as distributed by MLS GRID
