Luxurious living in this beautiful 3 bedroom, 3 bath townhome - “in-town” Durango at 34th and Main. Such a great location from which to enjoy all the wonderful activities in beautiful Durango! The MAIN LEVEL features a dramatic great room with 20’ ceilings, open to the dining area and kitchen. Also on this level is a bar area for easy entertaining with its own mini SubZero refrigerator, the laundry room, a office or ground floor bedroom, with a walk in closet, and beautiful marble bath with shower. UPSTAIRS, you’ll find a generously sized master suite offering its own gas fireplace and 150 sf deck, along with a sumptuous, large bathroom including a steam shower. Also upstairs is second en-suite guest bedroom with its own beautiful bath and walk-in closet as well as its own 250 sf deck. Quality finishes throughout, including polished travertine, tumbled marble, custom lighting, custom mahogany cabinetry, solid alder doors, slab granite countertops, central air conditioning, 4 zones of hydronic in-floor heat and instantaneous hot water via the 60 gallon side arm on the boiler. Top notch appliances adorn the kitchen, including a Sub Zero refrigerator; Wolf 5-burner range of 15,000 btu each, Wolf oven and second convection oven/microwave, and an Asko solid stainless steel dishwasher. The oversized, heated garage is completely finished and painted, with individual handcrafted tall garage doors on each bay. All three bedrooms have top-down bottom-up blackout blinds to ensure maximum sleeping comfort. New flooring in October of 2022, as well as two new garage door opening systems with the myQ app allowing remote control and monitoring, viewing of the doors, along with a keyless entry pad. Enjoy the easy lock and leave lifestyle at La Campanella as the HOA dues include exterior maintenance and insurance, snow removal, landscaping and lawn maintenance and irrigation, maintenance of gazebo and common areas, and mailbox kiosk. A FENCED backyard makes for happy pets; difficult to find in townhomes! The La Campanella protective covenants allow for two dogs/cats. Fabulous location for enjoying the eight mile Animas River Trail - with residents enjoying the private walkway down to the park and river trail behind the complex, allowing for bicycling, jogging, strolling, dog walking, kayaking, floating the river and picnics. Walk to great dining on North Main including Sage, Zia Taqueria, Union Station and HomeSlice Pizza, plus many more restaurants and fun shopping options in downtown Durango just over two miles down the road. Leave your car at home and jump on the Durango trolley which stops right in front of the complex, or walk the river trail! North City Market grocery store is a short walk down the street. Just 4.5 miles to Fort Lewis College, 5 miles to beautiful Lake Nighthorse, and skiing can be yours at Purgatory Ski Resort - a short 25 minute drive to the north. Perfect for full-time living or as a lock and leave vacation home; don’t miss this opportunity!
Sold cren member
$895,000
3416 Main Avenue #Amalfi 5, Durango, CO 81301
3beds
2,200sqft
Townhouse
Built in 2008
2,178 Square Feet Lot
$921,700 Zestimate®
$407/sqft
$3,218 Estimated rent
Home value
$921,700
$830,000 - $1.02M
$3,218/mo
Zestimate® history
Owner options
List your home for rent
$3,218/mo
Rent Zestimate®
Find your next renter with Zillow Rental Manager. Plus, with online applications, you can quickly screen prospective tenants – for free.
$3,218/mo
Rent Zestimate®
Refinance and save
$3,978/mo
Est. payment
Refinancing to a lower rate could help reduce your monthly payments and save thousands over the life of the loan.
$3,978/mo
Est. payment
Explore your selling options
Work with a Zillow partner agent
Leverage their expertise and Zillow's premium Showcase listings to get your home seen by more buyers.
Get startedList with your own agent
Get your home in front of millions of buyers by listing it on Zillow.
Learn how to do itSell it yourself
Take full control of how buyers see your home on Zillow by listing For Sale by Owner (FSBO).
List your homeWhat's special
Zillow last checked:
Listing updated:
Listed by:
Linda Buzzalini 970-749-4249,
Linda Buzzalini, Independent Broker
Bought with:
Michael Kaiser
Keller Williams Realty Southwest Associates, LLC
Source: CREN,MLS#: 823438
Facts & features
Interior
Bedrooms & bathrooms
- Bedrooms: 3
- Bathrooms: 3
- Full bathrooms: 1
- 3/4 bathrooms: 2
Primary bedroom
- Level: Upper
- Area: 268.78
- Dimensions: 19.67 x 13.67
Bedroom 2
- Area: 146.02
- Dimensions: 13.58 x 10.75
Bedroom 3
- Area: 151.44
- Dimensions: 15.67 x 9.67
Dining room
- Features: Kitchen/Dining, Living Room Dining
- Area: 152.06
- Dimensions: 13.42 x 11.33
Kitchen
- Area: 113.08
- Dimensions: 14.75 x 7.67
Living room
- Area: 372.75
- Dimensions: 21 x 17.75
Cooling
- Central Air, Refrigerated Air
Appliances
- Included: Range Top, Refrigerator, Dishwasher, Washer, Dryer, Disposal, Microwave, Double Oven, Exhaust Fan, Convection Oven, Oven-Wall
Features
- Cathedral Ceiling(s), Vaulted Ceiling(s), Granite Counters, Steam Room
- Windows: Window Coverings
- Has fireplace: Yes
- Fireplace features: Gas Log, Bedroom, Living Room
Interior area
- Total structure area: 2,200
- Total interior livable area: 2,200 sqft
Property
Parking
- Total spaces: 2
- Parking features: Attached Garage, Garage Door Opener, Heated Garage
- Attached garage spaces: 2
Features
- Levels: One and One Half
- Stories: 1
- Patio & porch: Patio, Deck
- Exterior features: Landscaping, Lawn Sprinklers
- Has view: Yes
- View description: Mountain(s)
Lot
- Size: 2,178 Square Feet
Details
- Parcel number: 566517125005
- Zoning description: Residential Single Family
Construction
Type & style
- Home type: Townhouse
- Property subtype: Townhouse
- Attached to another structure: Yes
Materials
- Solid Masonry, Stone, Stucco
- Foundation: Slab
- Roof: Tile
Condition
- New construction: No
- Year built: 2008
Utilities & green energy
- Sewer: Public Sewer
- Water: Public
- Utilities for property: Electricity Connected, Internet, Natural Gas Connected
Community & HOA
Community
- Security: Fire Sprinkler System
- Subdivision: La Campanella
HOA
- Has HOA: Yes
- HOA name: La Campanella Homeowners Association
Location
- Region: Durango
Financial & listing details
- Price per square foot: $407/sqft
- Annual tax amount: $2,126
- Date on market: 4/30/2025
- Electric utility on property: Yes
Price history
| Date | Event | Price |
|---|---|---|
| 5/30/2025 | Sold | $895,000$407/sqft |
Source:  CREN #823438 Report a problem CREN #823438 Report a problem | ||
| 5/2/2025 | Contingent | $895,000$407/sqft |
Source: CREN #823438 Report a problem | ||
| 4/30/2025 | Listed for sale | $895,000-2.6%$407/sqft |
Source: CREN #823438 Report a problem | ||
| 10/11/2024 | Listing removed | $919,000$418/sqft |
Source: CREN #815676 Report a problem | ||
| 7/17/2024 | Contingent | $919,000$418/sqft |
Source: CREN #815676 Report a problem | ||
| 7/6/2024 | Listed for sale | $919,000$418/sqft |
Source: CREN #815676 Report a problem | ||
Public tax history
Tax history is unavailable.
Neighborhood: 81301
Nearby homes
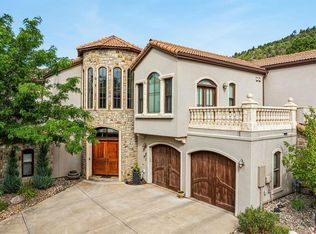
- $950,0003 bd3 ba2.1k sqft3416 Main Ave #C2, Durango, CO 81301Sold
- $561,4002 bd1 ba1.1k sqft3416 N Main Ave #3, Durango, CO 81301Off Market
- $1,084,200-- bd3 ba3.4k sqft3416 N Main Ave #1, Durango, CO 81301Off Market
- $--2 bd2 ba1.2k sqft3416 N Main Ave, Durango, CO 81301Off Market

- $550,4002 bd2 ba1.2k sqft3416 N Main Ave UNIT 204, Durango, CO 81301Off Market
- $929,8003 bd3 ba2.1k sqft3416 Main Ave #C4, Durango, CO 81301Off Market
- $941,2003 bd3 ba2.2k sqft3416 Main Ave #A3, Durango, CO 81301Off Market
- $963,1003 bd3 ba2.1k sqft3416 Main Ave #B5, Durango, CO 81301Off Market
Nearby schools
GreatSchools rating
- 5/10Riverview Elementary SchoolGrades: PK-5Distance: 0.6 mi
- 6/10Miller Middle SchoolGrades: 6-8Distance: 0.7 mi
- 9/10Durango High SchoolGrades: 9-12Distance: 1 mi
Schools provided by the listing agent
- Elementary: Riverview K-5
- Middle: Miller 6-8
- High: Durango 9-12
Source: CREN. This data may not be complete. We recommend contacting the local school district to confirm school assignments for this home.


Get pre-qualified for a loan
At Zillow Home Loans, we can pre-qualify you in as little as 5 minutes with no impact to your credit score.An equal housing lender. NMLS #10287.
Sell for more on Zillow
Get a Zillow Showcase℠ listing at no additional cost and you could sell for .
$921,700
2% more
+$18,434
With Zillow Showcase(estimated)
$940,134
- Colorado
- La Plata County
- Durango
- 81301
- 3416 Main Avenue Unit Amalfi 5
Nearby cities
Nearby zip codes
Other Durango Topics
