Skip main navigation
Sold for $1,235,000
  • $1,235,000

    3416 Manchester Cmn, Fremont, CA 94536

    3beds
    1,580sqft
    Residential, Townhouse
    Built in 1976
    1,947.13 Square Feet Lot
    $1,270,500 Zestimate®
    $782/sqft
    $4,093 Estimated rent

    Home value

    $1,270,500

    $1.14M - $1.41M

    $4,093/mo

    Zestimate® history
    Loading
    Loading...

    Owner options

    List your home for rent

    $4,093/mo

    Rent Zestimate®

    Find your next renter with Zillow Rental Manager. Plus, with online applications, you can quickly screen prospective tenants – for free.

    Learn more

    $4,093/mo

    Rent Zestimate®

    Refinance and save

    $8,111/mo

    Est. payment

    Refinancing to a lower rate could help reduce your monthly payments and save thousands over the life of the loan.

    See today's rates

    $8,111/mo

    Est. payment

    Explore your selling options

    Work with a Zillow partner agent

    Leverage their expertise and Zillow's premium Showcase listings to get your home seen by more buyers.

    Get started

    List with your own agent

    Get your home in front of millions of buyers by listing it on Zillow.

    Learn how to do it

    Sell it yourself

    Take full control of how buyers see your home on Zillow by listing For Sale by Owner (FSBO).

    List your home

    What's special

    Ample cabinetrySleek quartz countertopsStainless steel appliancesThoughtfully remodeled kitchenThree generously sized bedrooms
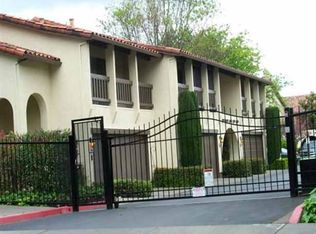
    Welcome to this spacious and beautifully updated 3-bedroom, 2.5-bath townhome offering 1,580 sq ft of comfortable living in the heart of Fremont. The thoughtfully remodeled kitchen features sleek quartz countertops, stainless steel appliances, and ample cabinetry—perfect for everyday living and entertaining. A convenient half bath is located on the lower level, ideal for guests. The home opens to an enclosed back patio surrounded by mature trees and shrubs, creating a private outdoor retreat for relaxing, dining, or gardening. Upstairs, you’ll find three generously sized bedrooms, including a spacious primary suite with its own private balcony—an ideal spot for morning coffee or evening unwinding. Located within a desirable gated community, residents enjoy low HOA dues that include access to a pool and clubhouse. The community is commuter-friendly with easy access to major highways and is served by top-rated Fremont schools. Just one mile from Fremont Central Park and Lake Elizabeth, this home offers the perfect balance of convenience, comfort, and lifestyle. A fantastic opportunity to own a move-in-ready townhome in one of Fremont’s most sought-after locations.

    Zillow last checked:

    Listing updated:

    Listed by:

    Ali Bitooei DRE #02020801 925-566-4255,

    Exp Realty Of California, Inc,

    Laura Burke DRE #02035552 925-216-4721,

    Exp Realty Of California, Inc

    Bought with:

    Shijin Thomas, DRE #01946694

    Realty One Group Infinity

    Source: Bay East AOR,MLS#: 41121032MLS Logo

    Facts & features

    Interior

    Bedrooms & bathrooms
    • Bedrooms: 3
    • Bathrooms: 3
    • Full bathrooms: 2
    • Partial bathrooms: 1
    Kitchen
    • Features: Stone Counters, Dishwasher, Electric Range/Cooktop, Disposal, Microwave, Refrigerator, Updated Kitchen
    Heating
    • Forced Air
    Cooling
    • Central Air
    Appliances
    • Included: Dishwasher, Electric Range, Microwave, Refrigerator, Dryer, Washer, Gas Water Heater
    • Laundry: In Garage
    Features
    • Updated Kitchen
    • Flooring: Laminate, Tile, Carpet
    • Number of fireplaces: 1
    • Fireplace features: Family Room, Gas Starter
    Interior area
    • Total structure area: 1,580
    • Total interior livable area: 1,580 sqft

    Property

    Parking
    • Total spaces: 2
    • Parking features: Attached, Off Street, Garage Door Opener
    • Garage spaces: 2
    Features
    • Levels: Two
    • Stories: 2
    • Entry location: No Steps to Entry
    • Patio & porch: Patio
    • Pool features: In Ground, Community
    • Fencing: Security,Fenced
    Lot
    • Size: 1,947 sqft
    • Features: Other, Sprinklers In Rear, Back Yard
    Details
    • Parcel number: 5011594028
    • Special conditions: Standard
    • Other equipment: Irrigation Equipment

    Construction

    Type & style
    • Home type: Townhouse
    • Architectural style: Contemporary
    • Property subtype: Residential, Townhouse
    Materials
    • Stucco
    • Roof: Tile
    Condition
    • Existing
    • New construction: No
    • Year built: 1976

    Utilities & green energy

    • Electric: No Solar

    Community & neighborhood

    Security
    • Security features: Carbon Monoxide Detector(s), Secured Access, Security Gate, Smoke Detector(s)
    Location
    • Region: Fremont
    • Subdivision: Villa Peralta

    HOA & financial

    HOA
    • Has HOA: Yes
    • HOA fee: $310 monthly
    • Amenities included: Clubhouse, Pool, Gated, Guest Parking
    • Services included: Common Area Maint, Maintenance Structure, Management Fee, Reserve Fund, Security, Water/Sewer, Insurance
    • Association name: VILLA PERALTA HOA
    • Association phone: 510-659-8969

    Other

    Other facts
    • Listing agreement: Excl Right
    • Price range: $1.2M - $1.2M
    • Listing terms: Cash,Conventional,Other

    Price history

    DateEventPrice
    2/23/2026Sold$1,235,000+3.1%$782/sqft
    Source: Bay East AOR #41121032 Report a problem
    1/28/2026Pending sale$1,198,000$758/sqft
    Source: eXp Realty #41121032 Report a problem
    1/15/2026Listed for sale$1,198,000+399.2%$758/sqft
    Source: Bay East AOR #41121032 Report a problem
    3/24/2021Listing removed--
    Source: Owner Report a problem
    7/16/2019Listing removed$3,285$2/sqft
    Source: Owner Report a problem
    6/15/2019Price change$3,285-6%$2/sqft
    Source: Owner Report a problem
    6/8/2019Listed for rent$3,495$2/sqft
    Source: Owner Report a problem
    12/30/1999Sold$240,000$152/sqft
    Source: Bay East AOR #11038573 Report a problem
    5/28/1999Sold$240,000+30.1%$152/sqft
    Source: Public Record Report a problem
    1/31/1994Sold$184,500$117/sqft
    Source: Public Record Report a problem

    Public tax history

    YearProperty taxesTax assessment
    2025-- $376,071 +2%
    2024$4,846 +3%$368,699 +2%
    2023$4,706 +1.6%$361,471 +2%
    2022$4,630 +2.3%$354,384 +2%
    2021$4,525 +1%$347,436 +1%
    2020$4,479 +1.1%$343,874 +2%
    2019$4,429 +4.7%$337,133 +2%
    2018$4,232 $330,523 +2%
    2017$4,232 +2%$324,044 +2%
    2016$4,150 +3.4%$317,691 +1.5%
    2015$4,015 $312,920 +2%
    2014$4,015 $306,790 +0.5%
    2013-- $305,406 +2%
    2012-- $299,418 +2%
    2011-- $293,548 +0.8%
    2010-- $291,355 -0.2%
    2009-- $292,049 +2%
    2008-- $286,322 +2%
    2007-- $280,708 +2%
    2006-- $275,205 +2%
    2005-- $269,809 +2%
    2004-- $264,521 +1.9%
    2003-- $259,675 +2%
    2002-- $254,584 +2%
    2001$2,764 $249,592

    Find assessor info on the county website

    Neighborhood: Centerville

    Nearby schools

    GreatSchools rating
    Get a cash offer in 3 minutes
    Find out how much your home could sell for in as little as 3 minutes with a no-obligation cash offer.
    Estimated market value
    $1,270,500
    Get a cash offer in 3 minutes
    Find out how much your home could sell for in as little as 3 minutes with a no-obligation cash offer.
    Estimated market value
    $1,270,500