Stunning Home in a Serene Cul-de-Sac Setting! Discover your dream home with, countless upgrades that appeal to today’s discerning buyer. Gorgeous windows adorned with plantation shutters invite natural light throughout the home, creating inviting spaces. Entertain in the expansive DR and GR, showcasing exquisite moldings that add an elegant touch. The heart of the home features custom cabinetry, granite countertops, and stainless steel appliances, alongside a generous breakfast area for casual dining. Retreat to the PB, complete with custom travertine tile, an extra-large seamless shower, and a rejuvenating jetted tub. This home boasts a 2nd Primary BR or in-law suite on the upper level, providing flexibility for guests or family members. Each is BR designed with private baths for ultimate convenience. A huge loft/bonus room offers endless possibilities. This meticulously maintained home offers modern amenities, all while being conveniently located in South Charlotte!
Closed
Street View
$1,255,000
3416 Maryhurst Ln, Charlotte, NC 28226
4beds
4,354sqft
Single Family Residence
Built in 1998
0.45 Acres Lot
$1,256,700 Zestimate®
$288/sqft
$4,515 Estimated rent
Home value
$1,256,700
$1.16M - $1.37M
$4,515/mo
Zestimate® history
Owner options
List your home for rent
$4,515/mo
Rent Zestimate®
Find your next renter with Zillow Rental Manager. Plus, with online applications, you can quickly screen prospective tenants – for free.
$4,515/mo
Rent Zestimate®
Refinance and save
$7,583/mo
Est. payment
Refinancing to a lower rate could help reduce your monthly payments and save thousands over the life of the loan.
$7,583/mo
Est. payment
Explore your selling options
Work with a Zillow partner agent
Leverage their expertise and Zillow's premium Showcase listings to get your home seen by more buyers.
Get startedList with your own agent
Get your home in front of millions of buyers by listing it on Zillow.
Learn how to do itSell it yourself
Take full control of how buyers see your home on Zillow by listing For Sale by Owner (FSBO).
List your homeWhat's special
Custom travertine tileExquisite moldingsExtra-large seamless showerExpansive dr and grGenerous breakfast areaGranite countertopsSerene cul-de-sac setting
Zillow last checked:
Listing updated:
Listed by:
Ivan Henrickson ivanbhenrickson@gmail.com,
Lantern Realty & Development LLC
Bought with:
David Scibor
Keller Williams Ballantyne Area
Source: Canopy MLS as distributed by MLS GRID,MLS#: 4205470
Facts & features
Interior
Bedrooms & bathrooms
- Bedrooms: 4
- Bathrooms: 5
- Full bathrooms: 4
- 1/2 bathrooms: 1
- Main level bedrooms: 1
Primary bedroom
- Level: Main
Primary bedroom
- Level: Main
Bedroom s
- Level: Upper
Bedroom s
- Level: Upper
Bathroom full
- Level: Main
Bathroom half
- Level: Main
Bathroom full
- Level: Upper
Bathroom full
- Level: Main
Bathroom half
- Level: Main
Bathroom full
- Level: Upper
Other
- Level: Upper
Other
- Level: Upper
Breakfast
- Level: Main
Breakfast
- Level: Main
Dining room
- Level: Main
Dining room
- Level: Main
Family room
- Level: Upper
Family room
- Level: Upper
Kitchen
- Level: Main
Kitchen
- Level: Main
Laundry
- Level: Main
Laundry
- Level: Main
Living room
- Level: Main
Living room
- Level: Main
Office
- Level: Main
Office
- Level: Main
Play room
- Level: Upper
Play room
- Level: Upper
Other
- Level: Upper
Other
- Level: Upper
Heating
- Forced Air, Natural Gas
Cooling
- Central Air
Appliances
- Included: Convection Oven, Dishwasher, Disposal, Gas Cooktop, Tankless Water Heater
- Laundry: Laundry Room, Main Level, Sink
Features
- Windows: Window Treatments
- Has basement: No
Interior area
- Total structure area: 4,354
- Total interior livable area: 4,354 sqft
- Finished area above ground: 4,354
- Finished area below ground: 0
Property
Parking
- Total spaces: 2
- Parking features: Attached Garage, Garage Faces Side, Garage on Main Level
- Attached garage spaces: 2
Features
- Levels: Two
- Stories: 2
- Patio & porch: Patio
Lot
- Size: 0.45 Acres
Details
- Parcel number: 21164342
- Zoning: R3
- Special conditions: Standard
Construction
Type & style
- Home type: SingleFamily
- Property subtype: Single Family Residence
Materials
- Brick Full
- Foundation: Crawl Space
Condition
- New construction: No
- Year built: 1998
Utilities & green energy
- Sewer: Public Sewer
- Water: City
Community & HOA
Community
- Subdivision: Providence Springs
HOA
- Has HOA: Yes
- HOA fee: $200 annually
- HOA name: Associa Carolinas
- HOA phone: 704-944-8181
Location
- Region: Charlotte
Financial & listing details
- Price per square foot: $288/sqft
- Tax assessed value: $915,200
- Annual tax amount: $7,192
- Date on market: 12/6/2024
- Cumulative days on market: 10 days
- Road surface type: Concrete, Paved
Price history
| Date | Event | Price |
|---|---|---|
| 1/28/2025 | Sold | $1,255,000-3.1%$288/sqft |
Source:  Canopy MLS as distributed by MLS GRID #4205470 Report a problem Canopy MLS as distributed by MLS GRID #4205470 Report a problem | ||
| 12/6/2024 | Listed for sale | $1,295,000+95.6%$297/sqft |
Source: Canopy MLS as distributed by MLS GRID #4205470 Report a problem | ||
| 3/3/2016 | Sold | $662,000-1.9%$152/sqft |
Source: Canopy MLS as distributed by MLS GRID #3135060 Report a problem | ||
| 1/13/2016 | Listed for sale | $675,000+5.5%$155/sqft |
Source: Keller Williams - Charlotte - South Park #3135060 Report a problem | ||
| 7/18/2011 | Sold | $640,000-11.7%$147/sqft |
Source: Public Record Report a problem | ||
| 5/12/2011 | Listed for sale | $725,000-3.3%$167/sqft |
Source: RE/MAX Executive Realty #2018526 Report a problem | ||
| 1/24/2011 | Listing removed | $750,000$172/sqft |
Source: Coldwell Banker United, Realtors #970807 Report a problem | ||
| 9/2/2010 | Listed for sale | $750,000+8.9%$172/sqft |
Source: Coldwell Banker United, Realtors of North Carolina #970807 Report a problem | ||
| 6/9/2008 | Sold | $688,500+57.7%$158/sqft |
Source: Public Record Report a problem | ||
| 8/21/1998 | Sold | $436,500+693.6%$100/sqft |
Source: Public Record Report a problem | ||
| 2/17/1998 | Sold | $55,000$13/sqft |
Source: Public Record Report a problem | ||
Public tax history
| Year | Property taxes | Tax assessment |
|---|---|---|
| 2025 | $7,192 | $915,100 0% |
| 2024 | -- | $915,200 |
| 2023 | -- | $915,200 +30.9% |
| 2022 | -- | $699,000 |
| 2021 | -- | $699,000 |
| 2020 | -- | $699,000 |
| 2019 | $92 | $699,000 +25.2% |
| 2018 | -- | $558,400 |
| 2017 | $7,281 | $558,400 |
| 2016 | $7,281 | $558,400 |
| 2015 | $7,281 +0.7% | $558,400 |
| 2014 | $7,234 | -- |
| 2013 | -- | $558,400 |
| 2012 | -- | $558,400 |
| 2011 | -- | $558,400 +16.2% |
| 2010 | -- | $480,500 |
| 2009 | -- | $480,500 |
| 2008 | -- | $480,500 |
| 2007 | -- | $480,500 |
| 2006 | -- | $480,500 |
| 2005 | -- | $480,500 |
| 2004 | -- | $480,500 |
| 2003 | -- | $480,500 +17.9% |
| 2002 | -- | $407,670 |
| 2001 | -- | $407,670 |
| 2000 | -- | $407,670 |
Find assessor info on the county website
Neighborhood: Wessex Square
Nearby homes
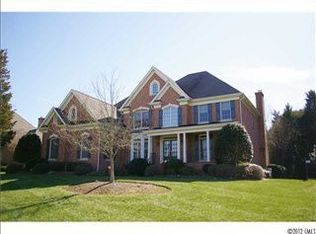
- $1,353,8005 bd4 ba3.7k sqft3412 Maryhurst Ln, Charlotte, NC 28226Off Market
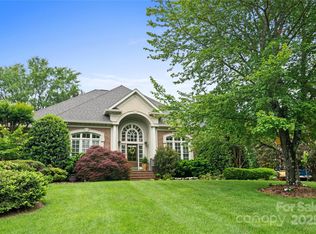
- $975,0004 bd4 ba3.1k sqft3420 Maryhurst Ln, Charlotte, NC 28226Sold
- $1,221,8004 bd3 ba3.9k sqft1702 Cartness Pl, Charlotte, NC 28226Off Market
- $1,377,6004 bd5 ba4.6k sqft3424 Maryhurst Ln, Charlotte, NC 28226Off Market

- $1,194,9005 bd4 ba3.6k sqft3415 Maryhurst Ln, Charlotte, NC 28226Off Market
- $1,342,2004 bd3 ba4.4k sqft1706 Cartness Pl, Charlotte, NC 28226Off Market
- $1,328,3004 bd5 ba3.8k sqft3411 Maryhurst Ln, Charlotte, NC 28226Off Market
- $1,344,0005 bd4 ba4k sqft3419 Maryhurst Ln, Charlotte, NC 28226Off Market
Nearby schools
GreatSchools rating
- 7/10Olde Providence ElementaryGrades: K-5Distance: 0.9 mi
- 5/10Carmel MiddleGrades: 6-8Distance: 2.1 mi
- 9/10Providence HighGrades: 9-12Distance: 1.3 mi
Get a cash offer in 3 minutes
Find out how much your home could sell for in as little as 3 minutes with a no-obligation cash offer.
Estimated market value
$1,256,700
Get a cash offer in 3 minutes
Find out how much your home could sell for in as little as 3 minutes with a no-obligation cash offer.
Estimated market value
$1,256,700
- North Carolina
- Mecklenburg County
- Charlotte
- 28226
- Wessex Square
- 3416 Maryhurst Ln
Nearby cities
Nearby neighborhoods
Nearby zip codes
Other Charlotte Topics
