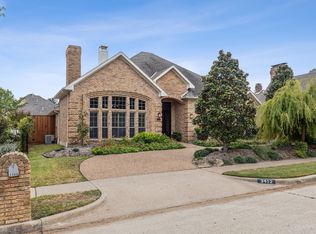
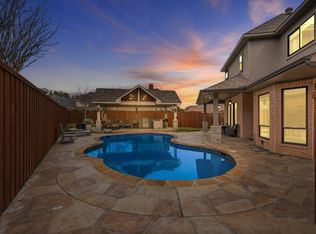
Gorgeous custom single story with a C-shaped floor plan and a refinished pool and spa! Enjoy beautiful views of the pool and outdoor patio from both living areas, kitchen, and primary bedroom. Upgrades include brick fireplace with gas logs, coffered ceiling, open layout, extensive wood work, custom built-ins, walk-in wet bar, high ceilings, plantation shutters, and picture frame moldings. Open island kitchen with breakfast bar, upper cabinets, double oven, granite, and custom hutch. Primary bedroom retreat with sitting area, custom closet, and spa like bath. Three secondary bedrooms each with ensuite baths. Stunning diving pool with spa, water features, & generous covered patio space. Formal dining and two living areas. 3 car tandem garage. Short walk to the coveted Matthews Elementary, Prairie Meadow Park with a playground, and a city library. Neighborhood is next to the start of the Chisholm Trail, a 5.5 mile bike & hike path along a scenic creek. Exemplary Plano Schools!
Sold
Price Unknown
3416 Mount Vernon Way, Plano, TX 75025
4beds
3,119sqft
Single Family Residence
Built in 1987
8,712 Square Feet Lot
$808,700 Zestimate®
$--/sqft
$3,810 Estimated rent
Home value
$808,700
$760,000 - $865,000
$3,810/mo
Zestimate® history
Owner options
List your home for rent
$3,810/mo
Rent Zestimate®
Find your next renter with Zillow Rental Manager. Plus, with online applications, you can quickly screen prospective tenants – for free.
$3,810/mo
Rent Zestimate®
Refinance and save
$150/mo
Est. payment
Refinancing to a lower rate could help reduce your monthly payments and save thousands over the life of the loan.
$150/mo
Est. payment
Explore your selling options
Work with a Zillow partner agent
Leverage their expertise and Zillow's premium Showcase listings to get your home seen by more buyers.
Get startedList with your own agent
Get your home in front of millions of buyers by listing it on Zillow.
Learn how to do itSell it yourself
Take full control of how buyers see your home on Zillow by listing For Sale by Owner (FSBO).
List your homeWhat's special
Refinished poolHigh ceilingsGorgeous custom single storyPicture frame moldingsFormal diningUpper cabinetsWalk-in wet bar
Zillow last checked:
Listing updated:
Listed by:
Chris Vogelsang 0599028 972-974-5055,
Keller Williams Realty DPR 972-732-6000
Bought with:
Clay Stapp
CLAY STAPP + CO
Source: NTREIS,MLS#: 20504363
Facts & features
Interior
Bedrooms & bathrooms
- Bedrooms: 4
- Bathrooms: 3
- Full bathrooms: 3
Primary bedroom
- Features: Closet Cabinetry, Double Vanity, En Suite Bathroom, Garden Tub/Roman Tub, Separate Shower, Walk-In Closet(s)
- Level: First
- Dimensions: 21 x 14
Bedroom
- Features: En Suite Bathroom, Split Bedrooms, Walk-In Closet(s)
- Level: First
- Dimensions: 13 x 12
Bedroom
- Features: En Suite Bathroom, Split Bedrooms, Walk-In Closet(s)
- Level: First
- Dimensions: 14 x 11
Bedroom
- Features: En Suite Bathroom, Split Bedrooms, Walk-In Closet(s)
- Level: First
- Dimensions: 12 x 11
Breakfast room nook
- Level: First
- Dimensions: 14 x 13
Dining room
- Level: First
- Dimensions: 18 x 13
Other
- Features: En Suite Bathroom
- Level: First
Other
- Features: En Suite Bathroom, Jack and Jill Bath
- Level: First
Kitchen
- Features: Breakfast Bar, Built-in Features, Eat-in Kitchen, Granite Counters, Kitchen Island, Pantry, Stone Counters
- Level: First
- Dimensions: 14 x 10
Living room
- Features: Built-in Features, Fireplace
- Level: First
- Dimensions: 22 x 19
Living room
- Features: Fireplace
- Level: First
- Dimensions: 19 x 16
Utility room
- Features: Built-in Features, Utility Room, Utility Sink
- Level: First
- Dimensions: 9 x 8
Heating
- Natural Gas
Cooling
- Central Air, Electric
Appliances
- Included: Double Oven, Dishwasher, Disposal, Microwave, Trash Compactor
- Laundry: Washer Hookup, Electric Dryer Hookup, Laundry in Utility Room
Features
- Wet Bar, Decorative/Designer Lighting Fixtures, Double Vanity, Eat-in Kitchen, Granite Counters, High Speed Internet, Kitchen Island, Open Floorplan, Pantry, Paneling/Wainscoting, Cable TV, Walk-In Closet(s)
- Flooring: Carpet, Ceramic Tile
- Windows: Shutters, Window Coverings
- Has basement: No
- Number of fireplaces: 2
- Fireplace features: Gas Log
Interior area
- Total interior livable area: 3,119 sqft
Property
Parking
- Total spaces: 3
- Parking features: Door-Single, Garage, Garage Faces Rear, Tandem
- Attached garage spaces: 3
Features
- Levels: One
- Stories: 1
- Patio & porch: Covered
- Exterior features: Lighting, Rain Gutters
- Pool features: Diving Board, Fenced, Gunite, In Ground, Outdoor Pool, Pool, Pool Sweep, Water Feature
- Has spa: Yes
- Spa features: Hot Tub
- Fencing: Wood
Lot
- Size: 8,712 Square Feet
- Dimensions: 75 x 123
- Features: Interior Lot, Landscaped, Sprinkler System
Details
- Parcel number: R222500H01501
- Other equipment: Irrigation Equipment
Construction
Type & style
- Home type: SingleFamily
- Architectural style: Traditional,Detached
- Property subtype: Single Family Residence
Materials
- Brick
- Foundation: Slab
- Roof: Composition
Condition
- Year built: 1987
Utilities & green energy
- Sewer: Public Sewer
- Water: Public
- Utilities for property: Natural Gas Available, Sewer Available, Separate Meters, Underground Utilities, Water Available, Cable Available
Community & HOA
Community
- Features: Curbs, Sidewalks
- Subdivision: Estates Of Forest Creek Ph V
HOA
- Has HOA: Yes
- HOA fee: $150 annually
- HOA name: Estates of Forest Creek HOA
- HOA phone: 972-754-1489
Location
- Region: Plano
Financial & listing details
- Tax assessed value: $736,079
- Annual tax amount: $9,998
- Date on market: 1/4/2024
- Cumulative days on market: 3 days
Price history
| Date | Event | Price |
|---|---|---|
| 2/2/2024 | Sold | -- |
Source: NTREIS #20504363 Report a problem | ||
| 1/15/2024 | Pending sale | $740,000$237/sqft |
Source: NTREIS #20504363 Report a problem | ||
| 1/8/2024 | Contingent | $740,000$237/sqft |
Source: NTREIS #20504363 Report a problem | ||
| 1/4/2024 | Listed for sale | $740,000$237/sqft |
Source: NTREIS #20504363 Report a problem | ||
Public tax history
| Year | Property taxes | Tax assessment |
|---|---|---|
| 2026 | -- | $736,079 +0.1% |
| 2025 | $10,286 +215.3% | $735,480 +15.4% |
| 2024 | $3,263 -4.8% | $637,173 +10% |
| 2023 | $3,429 | $579,248 +10% |
| 2022 | -- | $526,589 +10% |
| 2021 | $5,737 | $478,717 +4.5% |
| 2020 | $5,737 +0.3% | $458,098 +6.7% |
| 2019 | $5,722 -0.1% | $429,187 +2.4% |
| 2018 | $5,727 -0.2% | $419,005 -0.1% |
| 2017 | $5,737 | $419,616 +7.6% |
| 2016 | $5,737 -2.4% | $390,035 +3.4% |
| 2015 | $5,881 | $377,047 +5.6% |
| 2014 | $5,881 | $357,121 +9.6% |
| 2013 | -- | $325,763 +2.5% |
| 2012 | -- | $317,664 -0.7% |
| 2011 | -- | $319,774 +3.1% |
| 2010 | -- | $310,023 -6.4% |
| 2009 | -- | $331,285 +2% |
| 2008 | -- | $324,895 +0.3% |
| 2007 | -- | $324,000 +3.4% |
| 2006 | -- | $313,476 +2.4% |
| 2005 | -- | $306,074 +4.5% |
| 2004 | -- | $292,825 +0.3% |
| 2003 | -- | $291,859 +1.9% |
| 2002 | -- | $286,369 +5.4% |
| 2001 | -- | $271,645 +5.2% |
| 2000 | -- | $258,335 |
Find assessor info on the county website
Neighborhood: Forest Creek
Nearby homes
- $--4 bd3 ba2.9k sqft3412 Mount Vernon Way, Plano, TX 75025Sold
- $705,3004 bd4 ba3.1k sqft3420 Mount Vernon Way, Plano, TX 75025Off Market
- $--5 bd5 ba3.9k sqft3413 Lantz Cir, Plano, TX 75025Sold
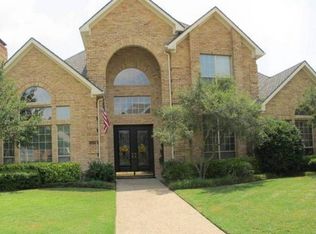
- $767,2004 bd3 ba3.3k sqft3408 Mount Vernon Way, Plano, TX 75025Off Market
- $668,5004 bd3 ba3k sqft3424 Mount Vernon Way, Plano, TX 75025Off Market
- $862,2004 bd3 ba4.3k sqft3409 Lantz Cir, Plano, TX 75025Off Market
- $--4 bd3 ba3.1k sqft3417 Mount Vernon Way, Plano, TX 75025Sold
- $756,7004 bd3 ba3.2k sqft3413 Mount Vernon Way, Plano, TX 75025Off Market
Nearby schools
GreatSchools rating
- 10/10Mathews Elementary SchoolGrades: PK-5Distance: 0.1 mi
- 9/10Schimelpfenig Middle SchoolGrades: 6-8Distance: 1.2 mi
- 7/10Plano Senior High SchoolGrades: 11-12Distance: 3.5 mi
Schools provided by the listing agent
- Elementary: Mathews
- Middle: Schimelpfe
- High: Clark
- District: Plano ISD
Source: NTREIS. This data may not be complete. We recommend contacting the local school district to confirm school assignments for this home.
Get a cash offer in 3 minutes
Find out how much your home could sell for in as little as 3 minutes with a no-obligation cash offer.
Estimated market value
$808,700
Get a cash offer in 3 minutes
Find out how much your home could sell for in as little as 3 minutes with a no-obligation cash offer.
Estimated market value
$808,700
- Texas
- Collin County
- Plano
- 75025
- Forest Creek
- 3416 Mount Vernon Way
