Skip main navigation
Sold for $259,000
  • $259,000

    3416 N 44TH Street #9, Phoenix, AZ 85018

    2beds
    2baths
    1,044sqft
    Townhouse
    Built in 1969
    301 Square Feet Lot
    $249,400 Zestimate®
    $248/sqft
    $1,637 Estimated rent

    Home value

    $249,400

    $227,000 - $274,000

    $1,637/mo

    Zestimate® history
    Loading
    Loading...

    Owner options

    List your home for rent

    $1,637/mo

    Rent Zestimate®

    Find your next renter with Zillow Rental Manager. Plus, with online applications, you can quickly screen prospective tenants – for free.

    Learn more

    $1,637/mo

    Rent Zestimate®

    Refinance and save

    $2,018/mo

    Est. payment

    Refinancing to a lower rate could help reduce your monthly payments and save thousands over the life of the loan.

    See today's rates

    $2,018/mo

    Est. payment

    Explore your selling options

    Work with a Zillow partner agent

    Leverage their expertise and Zillow's premium Showcase listings to get your home seen by more buyers.

    Get started

    List with your own agent

    Get your home in front of millions of buyers by listing it on Zillow.

    Learn how to do it

    Sell it yourself

    Take full control of how buyers see your home on Zillow by listing For Sale by Owner (FSBO).

    List your home

    What's special

    Spacious floor planUpdated finishes

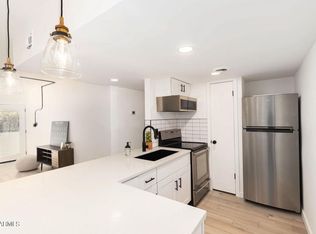
    Don't miss out on this cozy 2-bedroom, 2-bath condo! Featuring a spacious floor plan with some updated finishes throughout, including ceiling fans in every room for added comfort. Located in a highly desirable area, this condo offers convenience and charm.

    Zillow last checked:

    Listing updated:

    Listed by:

    Erica Jade 702-208-5118,

    eXp Realty

    Bought with:

    Eric Hunter, SA635145000

    Compass

    Source: ARMLS,MLS#: 6800806MLS Logo

    Facts & features

    Interior

    Bedrooms & bathrooms
    • Bedrooms: 2
    • Bathrooms: 2
    Heating
    • Electric
    Cooling
    • Central Air
    Features
    • Eat-in Kitchen, Full Bth Master Bdrm
    • Has basement: No
    Interior area
    • Total structure area: 1,044
    • Total interior livable area: 1,044 sqft

    Property

    Parking
    • Total spaces: 1
    • Parking features: Carport
    • Carport spaces: 1
    Features
    • Stories: 1
    • Pool features: None
    • Spa features: None
    • Fencing: Block
    Lot
    • Size: 301 Square Feet
    Details
    • Parcel number: 12711150
    • Special conditions: Real Estate Owned

    Construction

    Type & style
    • Home type: Townhouse
    • Property subtype: Townhouse
    • Attached to another structure: Yes
    Materials
    • Stucco, Wood Frame, Painted, Block
    • Roof: Other
    Condition
    • Year built: 1969

    Utilities & green energy

    • Electric: 220 Volts in Kitchen
    • Sewer: Public Sewer
    • Water: City Water

    Community & HOA

    Community
    • Features: Community Pool
    • Subdivision: VILLA HERMITAGE
    HOA
    • Has HOA: Yes
    • Services included: Insurance, Maintenance Exterior
    • HOA fee: $524 monthly
    • HOA name: Villa Hermitage
    • HOA phone: 480-750-7075
    Location
    • Region: Phoenix

    Financial & listing details

    • Price per square foot: $248/sqft
    • Tax assessed value: $214,600
    • Annual tax amount: $303
    • Date on market: 10/31/2025
    • Cumulative days on market: 23 days
    • Listing terms: Cash,Conventional,FHA
    • Ownership: Fee Simple
    • Electric utility on property: Yes

    Price history

    DateEventPrice
    2/26/2025Sold$259,000+3.6%$248/sqft
    Source: ARMLS #6800806 Report a problem
    8/26/2024Listing removed$250,000$239/sqft
    Source: ARMLS #6697551 Report a problem
    5/24/2024Pending sale$250,000$239/sqft
    Source: ARMLS #6697551 Report a problem
    4/26/2024Listed for sale$250,000+19%$239/sqft
    Source: ARMLS #6697551 Report a problem
    7/6/2021Listing removed--
    Source: Zillow Rental Manager Report a problem
    6/26/2021Listed for rent$1,375$1/sqft
    Source: Zillow Rental Manager Report a problem
    3/8/2021Sold$210,000+737%$201/sqft
    Source: Public Record Report a problem
    4/28/2016Sold$25,089$24/sqft
    Source: Public Record Report a problem

    Public tax history

    YearProperty taxesTax assessment
    2025$272 -9.6%$21,460 -2.3%
    2024$301 +2%$21,960 +527.8%
    2023$295 +3.6%$3,498 -73.7%
    2022$285 -2.1%$13,280 +23.8%
    2021$291 +3.9%$10,730 +46.4%
    2020$280 +4%$7,330 +22%
    2019$269 $6,010 +3.3%
    2018$269 +4.1%$5,820 +17.1%
    2017$259 +28.6%$4,970 +2.9%
    2016$201 -0.8%$4,830 +43.8%
    2015$203 $3,360 +23.5%
    2014-- $2,720 +32.7%
    2013-- $2,050 -21.2%
    2012-- $2,600 -10.3%
    2011-- $2,900 -66.9%
    2010-- $8,750 -6.9%
    2009-- $9,400 -2.6%
    2008-- $9,650 +67.8%
    2007-- $5,750 +55.4%
    2006-- $3,700
    2005-- $3,700 -23.7%
    2004-- $4,850
    2003-- $4,850 +26%
    2002-- $3,850
    Find assessor info on the county website

    Neighborhood: Camelback East

    Nearby schools

    GreatSchools rating
    Schools provided by the listing agent
    • Elementary: Tavan Elementary School
    • Middle: Ingleside Middle School
    • High: Scottsdale Online Learning
    • District: Scottsdale Unified District

    Source: ARMLS. This data may not be complete. We recommend contacting the local school district to confirm school assignments for this home.

    Get a cash offer in 3 minutes
    Find out how much your home could sell for in as little as 3 minutes with a no-obligation cash offer.
    Estimated market value
    $249,400
    Get a cash offer in 3 minutes
    Find out how much your home could sell for in as little as 3 minutes with a no-obligation cash offer.
    Estimated market value
    $249,400