Skip main navigation
Closed
Street View
  • $509,300

    3416 NW Birch Ave, Redmond, OR 97756

    3beds
    2baths
    1,780sqft
    Single Family Residence
    Built in 2020
    6,098 Square Feet Lot
    $509,300 Zestimate®
    $286/sqft
    $2,802 Estimated rent

    Home value

    $509,300

    $484,000 - $535,000

    $2,802/mo

    Zestimate® history
    Loading
    Loading...

    Owner options

    List your home for rent

    $2,802/mo

    Rent Zestimate®

    Find your next renter with Zillow Rental Manager. Plus, with online applications, you can quickly screen prospective tenants – for free.

    Learn more

    $2,802/mo

    Rent Zestimate®

    Refinance and save

    $2,979/mo

    Est. payment

    Refinancing to a lower rate could help reduce your monthly payments and save thousands over the life of the loan.

    See today's rates

    $2,979/mo

    Est. payment

    Explore your selling options

    Work with a Zillow partner agent

    Leverage their expertise and Zillow's premium Showcase listings to get your home seen by more buyers.

    Get started

    List with your own agent

    Get your home in front of millions of buyers by listing it on Zillow.

    Learn how to do it

    Sell it yourself

    Take full control of how buyers see your home on Zillow by listing For Sale by Owner (FSBO).

    List your home

    What's special

    Gas fireplaceVaulted ceilingsFront yard landscapingCovered back patioGreat roomTile surroundLap siding

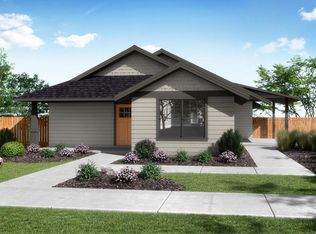
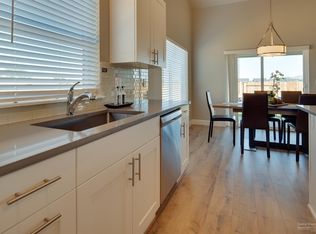
    Come make this your home. It's been lightly lived in. This one level has a fabulous floor plan with peek-a-boo mt views from the back yard and great room. Light and bright floor plan, great room with vaulted ceilings, laminate flooring throughout main living space, gas fireplace w/ tile surround, insulated interior walls, large pantry, stainless steel appliances including gas range, quartz counter tops. Double vanity sinks in master bath & walk-in closet. Lap siding, fully fenced back yard, covered back patio, front yard landscaping w/ underground sprinklers.

    This property is not currently displayed as for sale or rent on Zillow. This may be different from what's on other websites or public sources.

    Zillow last checked:

    Listing updated:

    Listed by:

    Stellar Realty Northwest 541-508-3148

    Bought with:

    High Desert Realty, LLC

    Source: Oregon Datashare,MLS#: 220163865MLS Logo

    Facts & features

    Interior

    Bedrooms & bathrooms
    • Bedrooms: 3
    • Bathrooms: 2
    Heating
    • Forced Air, Natural Gas
    Cooling
    • Central Air
    Appliances
    • Included: Dishwasher, Disposal, Microwave, Oven, Refrigerator
    Features
    • Fiberglass Stall Shower, Pantry, Primary Downstairs, Shower/Tub Combo, Stone Counters, Vaulted Ceiling(s), Walk-In Closet(s)
    • Flooring: Carpet, Laminate
    • Windows: Double Pane Windows, Vinyl Frames
    • Basement: None
    • Has fireplace: Yes
    • Fireplace features: Gas, Great Room
    • Common walls with other units/homes: No Common Walls
    Interior area
    • Total structure area: 1,780
    • Total interior livable area: 1,780 sqft

    Property

    Parking
    • Total spaces: 2
    • Parking features: Alley Access, Asphalt, Attached, Garage Door Opener, On Street
    • Attached garage spaces: 2
    • Has uncovered spaces: Yes
    Features
    • Levels: One
    • Stories: 1
    • Patio & porch: Deck
    • Fencing: Fenced
    • Has view: Yes
    • View description: Territorial
    Lot
    • Size: 6,098 Square Feet
    • Features: Level
    Details
    • Parcel number: 268593
    • Zoning description: Resid
    • Special conditions: Standard

    Construction

    Type & style
    • Home type: SingleFamily
    • Architectural style: Ranch
    • Property subtype: Single Family Residence
    Materials
    • Frame
    • Foundation: Stemwall
    • Roof: Composition
    Condition
    • New construction: No
    • Year built: 2020
    Details
    • Builder name: Woodhill Homes

    Utilities & green energy

    • Sewer: Public Sewer
    • Water: Backflow Domestic

    Community & HOA

    Community
    • Security: Carbon Monoxide Detector(s), Smoke Detector(s)
    • Subdivision: Hawley Estates
    HOA
    • Has HOA: No
    Location
    • Region: Redmond

    Financial & listing details

    • Price per square foot: $286/sqft
    • Tax assessed value: $505,010
    • Annual tax amount: $2,851
    • Date on market: 5/12/2023
    • Cumulative days on market: 23 days
    • Listing terms: Cash,Conventional,FHA,VA Loan
    • Inclusions: Refrigerator, washer, dryer
    • Road surface type: Paved

    Price history

    DateEventPrice
    6/27/2023Sold$500,000-2.5%$281/sqft
    Source: Oregon Datashare #220163865 Report a problem
    6/5/2023Pending sale$513,000$288/sqft
    Source: Oregon Datashare #220163865 Report a problem
    5/28/2023Price change$513,000-2.3%$288/sqft
    Source: Oregon Datashare #220163865 Report a problem
    5/24/2023Price change$525,000-1.9%$295/sqft
    Source: Oregon Datashare #220163865 Report a problem
    5/19/2023Price change$535,000-2.7%$301/sqft
    Source: Oregon Datashare #220163865 Report a problem
    5/12/2023Listed for sale$550,000+40.5%$309/sqft
    Source: Oregon Datashare #220163865 Report a problem
    3/22/2021Sold$391,357+3%$220/sqft
    Source: Oregon Datashare #220112325 Report a problem
    12/31/2020Pending sale$379,950$213/sqft
    Source: Woodhill Homes Report a problem
    11/10/2020Listed for sale$379,950$213/sqft
    Source: Century 21 North Homes Realty #220112325 Report a problem

    Public tax history

    YearProperty taxesTax assessment
    2025$3,316 +4.2%$162,610 +3%
    2024$3,181 +4.6%$157,880 +6.1%
    2023$3,042 +6.7%$148,830
    2022$2,851 +42.6%$148,830 +448%
    2021$2,000 $27,160
    2020-- $27,160 +6.1%
    2019$473 $25,610
    2018$473 +2.5%$25,610 +3%
    2017$461 +3.8%$24,870 +3%
    2016$444 $24,150 +3%
    2015$444 +5.9%$23,450 +3%
    2014$419 $22,770
    Find assessor info on the county website

    Neighborhood: 97756

    Nearby schools

    GreatSchools rating
    Schools provided by the listing agent
    • Elementary: John Tuck Elem
    • Middle: Elton Gregory Middle
    • High: Redmond High

    Source: Oregon Datashare. This data may not be complete. We recommend contacting the local school district to confirm school assignments for this home.

    Sell for more on Zillow
    Get a Zillow Showcase℠ listing at no additional cost and you could sell for .
    $509,300
    2% more
    +$10,186
    With Zillow Showcase(estimated)
    $519,486
    Sell for more on Zillow
    Get a Zillow Showcase℠ listing at no additional cost and you could sell for .
    $509,300
    2% more
    +$10,186
    With Zillow Showcase(estimated)
    $519,486