Skip main navigation
Pending
  • Listed by: eXp Realty • Tessa Poyner
    $600,000

    3416 Nassau Street, Everett, WA 98201

    3beds
    2,039sqft
    : 
    Loading
    Get pre-qualified
    Single Family Residence
    Built in 1925
    5,662 Square Feet Lot
    $608,100 Zestimate®
    $294/sqft
    $-- HOA

    What's special

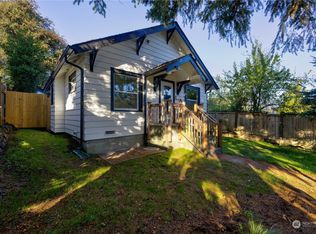
    Tucked into one of north Everett's most beloved historic neighborhoods near Rucker Hill, this 1925 Craftsman pairs timeless character with real room to live. Across 2,039 square feet you will find 3 bedrooms, a dedicated office, and 2 full baths, with a main floor primary. Morning light pours into the living room, the kind of space made for coffee on the front porch and unhurried evenings in the backyard, while the dining room and kitchen offer an open concept. Beyond the main living room, two more living spaces give everyone room, a versatile upstairs bonus room and a fully finished basement with its own separate entrance, opening up options for multi-generational living, extended guests, or a private retreat. A wood-burning fireplace and hardwood floors carry the character and warmth throughout, and a detached garage plus driveway and off-street parking offer the kind of space that is hard to find this close to downtown. Out back, a fully fenced yard, patio, and deck are ready for hosting. Downtown Everett, the waterfront, and local parks are all within walking distance. Welcome home!
    14 days
    |
    1,622
    |
    157
    |

    Likely to sell faster than

    Zillow last checked:

    Listing updated:

    Offers reviewed: Jun 29
    Listed by:

    Tessa Poyner,

    eXp Realty

    Source: NWMLS as distributed by MLS GRID,MLS#: 2545043MLS Logo

      Facts & features

      Interior

      Bedrooms & bathrooms
      • Bedrooms: 3
      • Bathrooms: 2
      • Full bathrooms: 2
      • Main level bathrooms: 1
      • Main level bedrooms: 1
      Primary bedroom
      • Level: Main
      Bedroom
      • Level: Lower
      Bedroom
      • Level: Second
      Bathroom full
      • Level: Main
      Bathroom full
      • Level: Lower
      Bonus room
      • Level: Second
      Den office
      • Level: Main
      Dining room
      • Level: Main
      Entry hall
      • Level: Main
      Kitchen with eating space
      • Level: Main
      Living room
      • Level: Main
      Rec room
      • Level: Lower
      Utility room
      • Level: Lower
      Heating
      • Fireplace, Forced Air, Electric, Natural Gas, Wood
      Cooling
      • None
      Appliances
      • Included: Dishwasher, Disposal, Dryer, Refrigerator, Stove(s)/Range(s), Washer, Dishwasher(s), Dryer(s), Garbage Disposal, Refrigerator(s), Washer(s)
      Features
      • Dining Room
      • Flooring: Ceramic Tile, Hardwood, Carpet
      • Basement: Finished
      • Number of fireplaces: 1
      • Fireplace features: Wood Burning, Main Level: 1, Fireplace
      Interior area
      • Total structure area: 2,039
      • Total interior livable area: 2,039 sqft

      Property

      Parking
      • Total spaces: 2
      • Parking features: Detached Carport, Driveway, Detached Garage, Off Street
      • Has garage: Yes
      • Has carport: Yes
      • Covered spaces: 2
      Features
      • Levels: One and One Half
      • Stories: 1
      • Entry location: Main
      • Patio & porch: Dining Room, Fireplace
      Lot
      • Size: 5,662 Square Feet
      • Features: Paved, Sidewalk, Deck, Fenced-Fully, High Speed Internet, Patio
      • Residential vegetation: Garden Space
      Details
      • Parcel number: 00437582802500
      • Special conditions: Standard

      Construction

      Type & style
      • Home type: SingleFamily
      • Architectural style: 1 1/2 Stry w/Bsmt
      • Property subtype: Single Family Residence
      Materials
      • Wood Siding
      • Foundation: Block, Poured Concrete
      • Roof: Composition
      Condition
      • Year built: 1925

      Utilities & green energy

      • Electric: Company: PUD
      • Sewer: Sewer Connected, Company: City of Everett
      • Water: Public, Company: City of Everett

      Community & HOA

      Community
      • Subdivision: Everett
      Location
      • Region: Everett

      Financial & listing details

      • Price per square foot: $294/sqft
      • Tax assessed value: $456,800
      • Annual tax amount: $4,277
      • Offers reviewed: 06/29/2026
      • Date on market: 6/24/2026
      • Cumulative days on market: 16 days
      • Listing terms: Conventional,FHA,State Bond,VA Loan
      • Inclusions: Dishwasher(s), Dryer(s), Garbage Disposal, Refrigerator(s), Stove(s)/Range(s), Washer(s)

        Estimated market value

        $608,100

        $578,000 - $639,000

        $3,470/mo

        Price history

        DateEventPrice
        6/29/2026Pending sale$600,000$294/sqft
        Source: eXp Realty #2545043 Report a problem
        6/25/2026Listed for sale$600,000+71.4%$294/sqft
        Source: NWMLS as distributed by MLS GRID #2545043 Report a problem
        2/13/2020Sold$350,000+52.2%$172/sqft
        Source: Public Record Report a problem
        10/30/2015Sold$230,000+35.1%$113/sqft
        Source: Public Record Report a problem
        10/7/2008Sold$170,280$84/sqft
        Source: Public Record Report a problem

        Public tax history

        YearProperty taxesTax assessment
        2024$3,982 +8.2%$456,800 +6.6%
        2023$3,682 -4.6%$428,700 -8.7%
        2022$3,858 +15.2%$469,800 +28.5%
        2021$3,348 +2.4%$365,700 +11.1%
        2020$3,270 +2.1%$329,200 +15.4%
        2019$3,203 $285,300 -1.5%
        2018-- $289,500 +47.4%
        2017$3,085 +32.9%$196,400 -12.2%
        2016$2,321 $223,600 +18.9%
        2015$2,321 +3.9%$188,100 +17.8%
        2013$2,233 $159,700
        2012-- --
        2011-- --
        2010-- --
        2009-- --
        2008-- --
        2007-- --
        2002-- --
        2001$433 -0.4%$123,600 +168.5%
        2000$434 $46,040

        Find assessor info on the county website

        Monthly payment

        Est. payment

        Payment breakdown

        Explore the cost of this home by adjusting the details. Changes won't be saved.
        All calculations are estimates and provided by Zillow, Inc. for informational purposes only. Actual amounts may vary.
        HOA fees may include property taxes on listings classified as Co-Ops. Contact the listing agent and/or owner for fee details.
        Mortgage interest rates are dependent on a number of factors, including credit score, down payment, and repayment length. Interest rate data provided by Zillow Group Marketplace, Inc. as of 1/1/1970 from various mortgage lenders with which we have lead or other similar arrangements; the Estimated Payment is an average of those rates.
        See how much you could borrow to make a competitive offer.

        Climate risks

        Neighborhood: Port Gardner

        Getting around

        58 / 100
        Somewhat Walkable
        49 / 100
        Some Transit
        38 / 100
        Somewhat Bikeable

        Nearby schools

        GreatSchools rating

        A local agent can set up tours, give advice and negotiate with sellers.

        Browse local experts

        Similar homes

        Skip to the end of the carouselSkip to the beginning of the carousel